



1416 Fowler Ford Rd, Portland, TN, 37148
About This Home
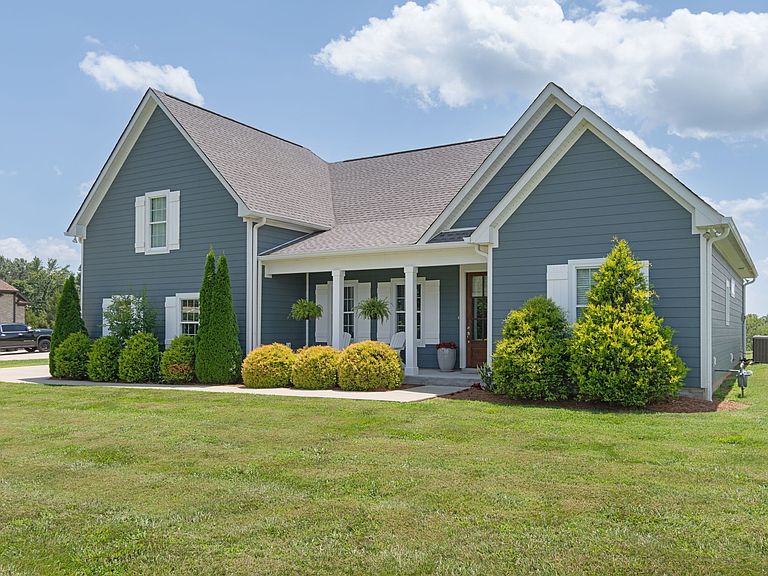
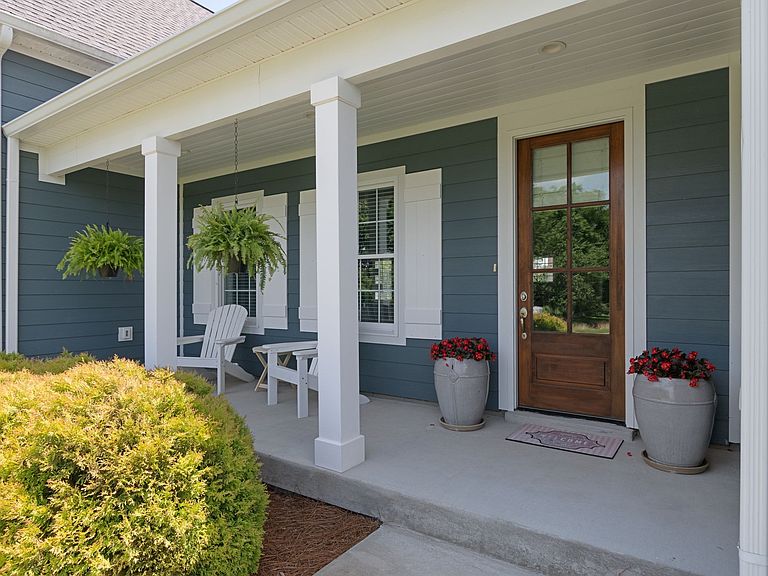
Perfection in Portland! This impeccably maintained, move-in ready home combines modern comfort with peaceful country living. The open-concept floor plan showcases elevated finishes throughout, including a vaulted living room with a cozy fireplace, beautiful wood floors, granite countertops and an oversized bonus room. Low utility costs make this home as practical as it is beautiful. Step outside to enjoy the expanded concrete patio with both covered and open-air spaces, creating the perfect setting for relaxing or hosting guests. Situated on a level one-acre lot surrounded by picturesque farmland, this property offers breathtaking scenic views, stunning sunsets, and the tranquility of country living—all while providing the conveniences of modern life.
Getting Around
 Car-Dependent
 Very Limited Transit
 Somewhat Bikeable
Schools
Construction
Condition
- Year built: 2021
Materials
- Roof: Asphalt
- Construction materials: Fiber Cement
Type & Style
- Home type: SingleFamily
- Architectural style: Cottage
- Property subType: Single Family Residence,Residential
Interior
Appliances
- Appliances included: Electric Oven,Gas Range,Dishwasher,Disposal,Microwave,Refrigerator
Basement
- Basement: Crawl Space
Bedroom1
- Features: Suite
- Level: Suite
- Area: 224
- Dimensions: 16x14
Bedroom2
- Area: 156
- Dimensions: 13x12
Bedroom3
- Area: 168
- Dimensions: 14x12
Bedrooms & Bathrooms
- Bedrooms: 3
- Bathrooms: 2
- Full bathrooms: 2
- Main level bedrooms: 3
Features
- High Speed Internet
- Flooring: Carpet,Wood,Tile
- Number of fireplaces: 1
- Fireplace: Yes
- Finished area above ground: 2,355
Heating & Cooling
- Heating features: Central,Natural Gas
- Cooling features: Central Air,Electric
Interior Area
- Total structure area: 2,355
- Total interior livable area: 2,355 sqft
Kitchen
- Features: Eat-in Kitchen
- Level: Eat-in Kitchen
- Area: 272
- Dimensions: 16x17
Living Room
- Features: Great Room
- Level: Great Room
- Area: 440
- Dimensions: 22x20
Recreation Room
- Features: Second Floor
- Level: Second Floor
- Area: 506
- Dimensions: 23x22
Property
Details
- Parcel number: 050 06400 000
- Special condition: Standard
Features
- Levels: Two
- Stories: 2
- Patio & porch: Patio,Covered,Porch
- Topography of land: Level
Lot
- Lot size: 0.93 Acres
- Features: Level
Parking
- Total spaces: 2
- Parking features: Garage Faces Side
- Has garage: Yes
- Attached garage spaces: 2
- Covered spaces: 2