



472 Norman Way, Hendersonville, TN, 37075
About This Home
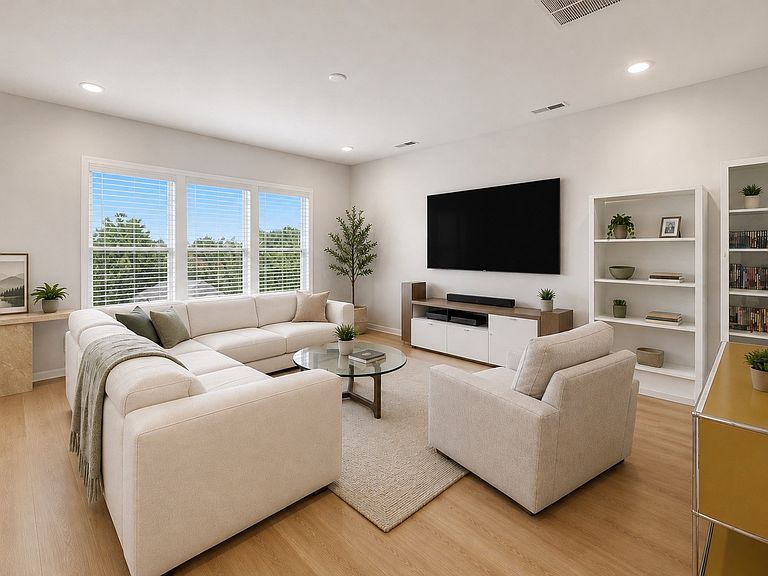
Enjoy the perfect blend of privacy and convenience in this beautiful home located just minutes from Indian Lake. Nestled on a very private lot, this home is part of a community offering a neighborhood pool and playground for added enjoyment. Just off the entry, you'll find a versatile formal dining room, currently used as a home office, providing flexible space to suit your lifestyle. Continue into the open-concept living area, where the kitchen features granite countertops, white cabinetry, a center island with seating, and a nearby dining area that flows seamlessly into the spacious living room. Just off the kitchen, a built-in bar nook offers the perfect spot for entertaining or serves as an ideal work-from-home space with granite workspace and a convenient half wall. Upstairs, the spacious primary suite provides a relaxing retreat with an en-suite bath featuring a dual vanity, soaking tub, glass-enclosed shower, and a large walk-in closet. Two additional guest bedrooms and a generous bonus room offer endless possibilities for a media room, playroom, home gym, or additional office space. With thoughtful living spaces, modern finishes, community amenities, and a private setting just moments from Indian Lake, this home offers comfort, flexibility, and a location you'll love. Home features a side-facing garage. Up to 1% lender credit on the loan amount when buyer uses Seller's Preferred Lender.
Getting Around
 Car-Dependent
 Very Limited Transit
 Not Bike Friendly
Schools
Construction
Condition
- Year built: 2022
Materials
- Roof: Shingle
- Construction materials: Brick
Type & Style
- Home type: SingleFamily
- Architectural style: Traditional
- Property subType: Single Family Residence,Residential
Interior
Appliances
- Appliances included: Electric Oven,Electric Range,Dishwasher,Microwave
- Laundry features: Electric Dryer Hookup,Washer Hookup
Basement
- Basement: None
Bedroom1
- Features: Suite
- Level: Suite
- Area: 368
- Dimensions: 16x23
Bedroom2
- Features: Extra Large Closet
- Level: Extra Large Closet
- Area: 143
- Dimensions: 11x13
Bedroom3
- Features: Extra Large Closet
- Level: Extra Large Closet
- Area: 143
- Dimensions: 11x13
Bedrooms & Bathrooms
- Bedrooms: 3
- Bathrooms: 3
- Full bathrooms: 2
- 1/2 bathrooms: 1
Dining Room
- Features: Combination
- Level: Combination
- Area: 90
- Dimensions: 10x9
Features
- Entrance Foyer,Open Floorplan,Pantry,Walk-In Closet(s),Kitchen Island
- Flooring: Carpet,Wood
- Finished area above ground: 2,670
Heating & Cooling
- Heating features: Central,Natural Gas
- Cooling features: Central Air,Electric
Interior Area
- Total structure area: 2,670
- Total interior livable area: 2,670 sqft
Kitchen
- Area: 156
- Dimensions: 13x12
Living Room
- Features: Great Room
- Level: Great Room
- Area: 361
- Dimensions: 19x19
Master Bathroom
- Features: Double Vanity
- Level: Double Vanity
Other
- Features: Office
- Level: Office
- Area: 140
- Dimensions: 10x14
Other
- Features: Utility Room
- Level: Utility Room
- Area: 54
- Dimensions: 9x6
Recreation Room
- Features: Second Floor
- Level: Second Floor
- Area: 121
- Dimensions: 11x11
Property
Details
- Parcel number: 138L A 02900 000
- Special condition: Standard
Features
- Levels: Two
- Stories: 2
- Pool features: Association
- Patio & porch: Porch,Covered,Patio
Lot
- Lot size: 0.27 Acres
Parking
- Total spaces: 2
- Parking features: Garage Faces Side,Concrete,Driveway,Garage Door Opener
- Has garage: Yes
- Attached garage spaces: 2
- Covered spaces: 2
- Has uncovered spaces: Yes