


911 Jack Brown, Whitehouse, TX, 75791
4beds
2baths
1,950sqft
$350,000
$179price/sqft
$2,831/moest. monthly cost
$113,240/yrincome needed
About This Home
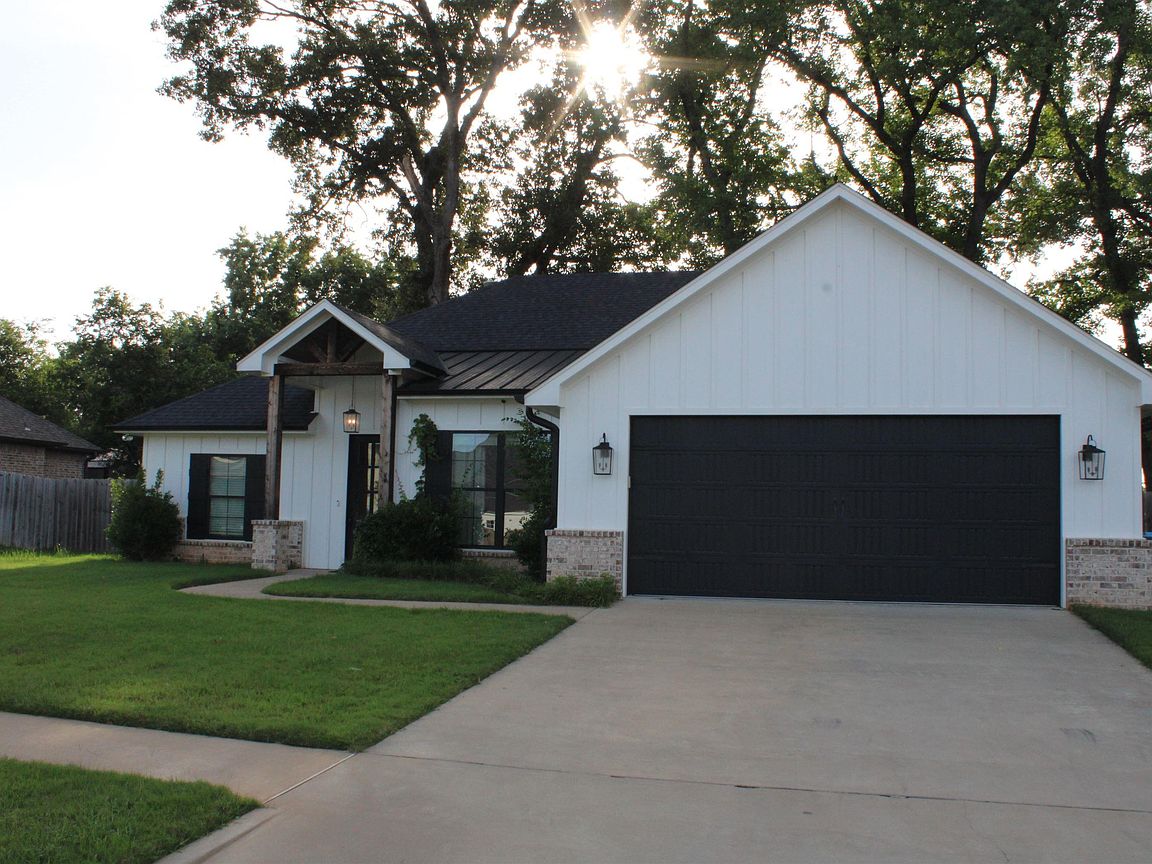
Welcome home to comfort, space, and East Texas charm! This beautiful property in Whitehouse offers the perfect blend of peaceful living and convenience. Featuring spacious living areas, a welcoming layout, and plenty of room to make it your own, this home is one you don’t want to miss. ? Highlights Include: • Spacious floor plan • Beautiful kitchen and living areas • Comfortable bedrooms and baths • Great outdoor space for relaxing or entertaining • Located in desirable Whitehouse ISD Whether you’re looking for your first home, more space for your family, or a quiet place to settle down, 911 Jack Brown Rd is ready to welcome you home. #WhitehouseTX #EastTexasRealEstate #TylerTX #NewListing #REMAX #DreamHome
Getting Around
1
 Car-Dependent
0
 Very Limited Transit
25
 Somewhat Bikeable
Schools
8/10
7/10
8/10
Construction
Condition
- Year built: 2020
Materials
- Foundation: Slab
- Roof: Composition
- Construction materials: Brick Veneer
Type & Style
- Home type: SingleFamily
- Architectural style: Traditional
- Property subType: Single Family Residence
Interior
Appliances
- Appliances included: Range/Oven-Electric,Dishwasher,Electric Water Heater
Bathroom
- Features: Shower and Tub,Shower/Tub,Dressing Area,Walk-In Closet(s),Bar,Carpet
Bedroom
- Features: Walk-In Closet(s)
- Level: Main
Bedrooms & Bathrooms
- Bedrooms: 4
- Bathrooms: 2
- Full bathrooms: 2
Features
- Ceiling Fan(s),Pantry
- Window features: Blinds
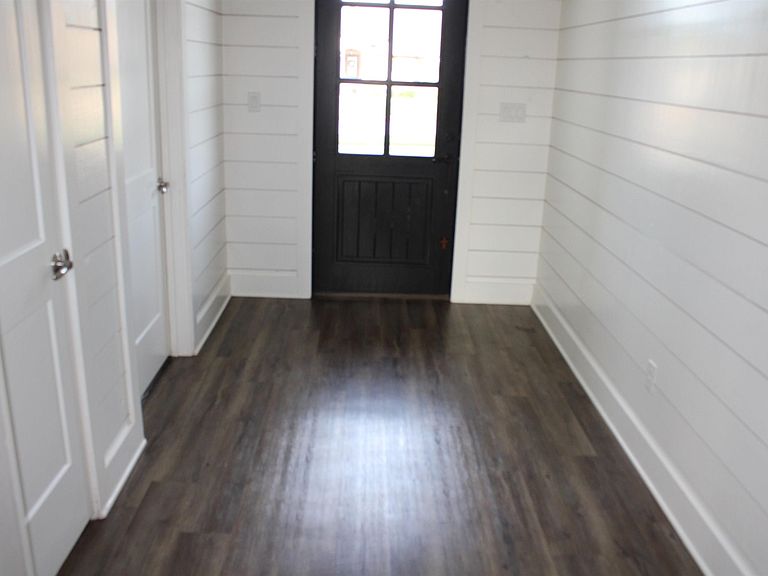
- Flooring: Tile,Vinyl
- Number of fireplaces: 1
- Fireplace features: One Wood Burning
- Fireplace: Yes
Heating & Cooling
- Heating features: Central/Electric,Fireplace(s)
- Cooling features: Central Electric
Interior Area
- Total structure area: 1,950
- Total interior livable area: 1,950 sqft
Kitchen
- Features: Kitchen/Eating Combo
Master Bedroom
- Features: Master Bedroom Split
- Level: Main
Property
Details
- Parcel number: 176350000506033000
- Special condition: None,As-Is Condition @ Closing
Features
- Levels: One
- Stories: 1
- Entry location: 1st floor
- Pool features: None
- Patio & porch: Patio Open
- Fencing: Wood
Lot
- Lot size: 9,147 sqft
- Features: Subdivision Lot,Rectangular Lot
- Lot size dimensions: 90 x 101
Parking
- Total spaces: 2
- Parking features: Door w/Opener w/Controls,Garage Faces Front
- Has garage: Yes
- Attached garage spaces: 2
- Covered spaces: 2
- Has uncovered spaces: Yes