



4526 Dover Ct, Denver, NC, 28037
About This Home
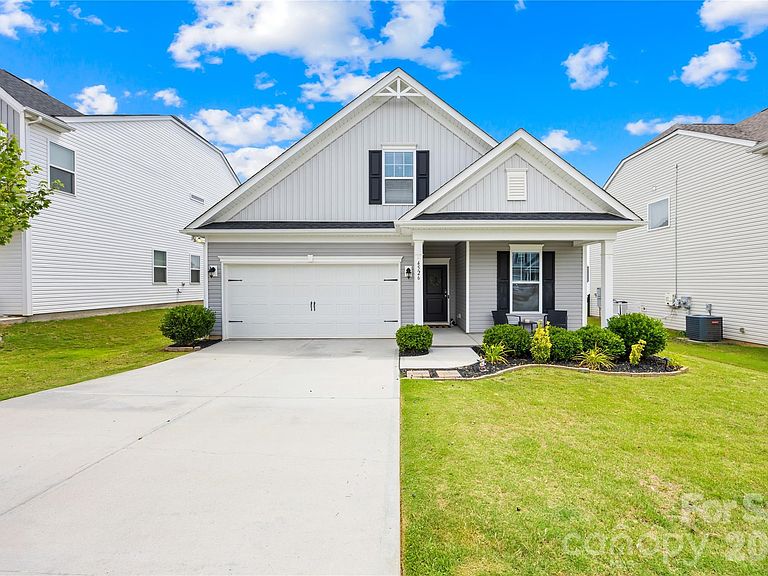
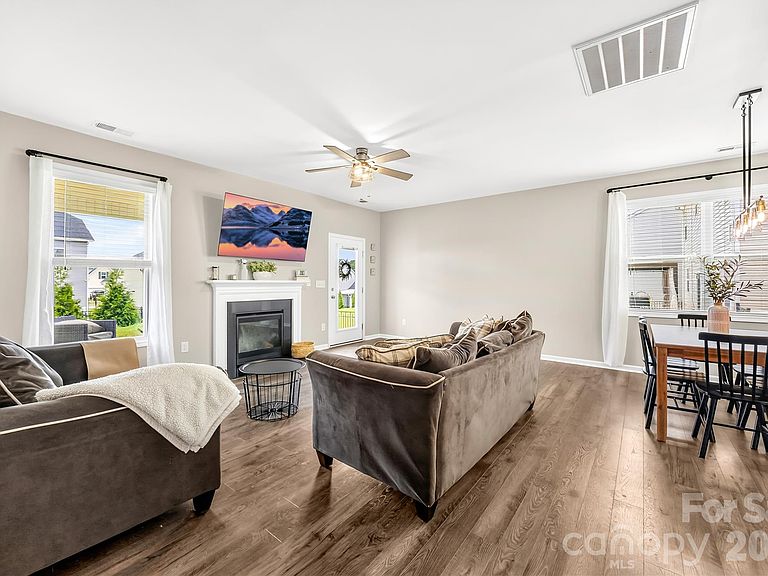
Welcome to this well-kept 2021 Stanley Martin Hazelwood home, part of Phase 1 in the Stratford community — priced to sell and ready for its next owner. This lovely 4-bedroom, 3-bath layout is ideal for first-time buyers or anyone looking to downsize without sacrificing comfort. Step inside to a bright, open main-floor living space filled with natural light and designed for everyday functionality. The primary suite sits conveniently on the main level, featuring an ensuite bath and a large walk-in closet overlooking the backyard. A second bedroom and full bath are also located on the main floor, along with a spacious laundry room off the kitchen that includes additional storage. Upstairs, you’ll find two more bedrooms — one with its own walk-in closet — and a third full bathroom. Extra attic-style storage and a hallway linen closet ensure you have room for everything. Stratford offers easy access to Denver’s rapidly expanding amenities: shopping, restaurants, grocery stores, breweries, and of course, lake life just minutes away.
Getting Around
 Car-Dependent
 Very Limited Transit
 Somewhat Bikeable
Schools
Construction
Condition
- Year built: 2020
Materials
- Foundation: Slab
- Construction materials: Vinyl
Other
- Builder model: Hazelwood
- Builder name: Stanley Martin Homes
Type & Style
- Home type: SingleFamily
- Property subType: Single Family Residence
Interior
Appliances
- Appliances included: Dishwasher,Disposal,Gas Range,Gas Water Heater,Microwave,Plumbed For Ice Maker,Self Cleaning Oven
- Laundry features: Laundry Room,Main Level
Bathroom Full
- Level: Upper
Bedroom S
- Features: Ceiling Fan(s),Storage
- Level: Main
Bedroom S
- Features: Ceiling Fan(s),Walk-In Closet(s)
- Level: Upper
Bedroom S
- Features: Storage
- Level: Upper
Bedrooms & Bathrooms
- Bedrooms: 4
- Bathrooms: 3
- Full bathrooms: 3
- Main level bedrooms: 2
Den
- Features: Ceiling Fan(s),Open Floorplan
- Level: Main
Features
- Breakfast Bar,Pantry,Storage,Walk-In Closet(s)
- Flooring: Carpet,Laminate,Tile
- Fireplace features: Den,Gas Log
- Attic: Pull Down Stairs
- Finished area below ground: 0
- Finished area above ground: 2,007
Heating & Cooling
- Heating features: Forced Air,Natural Gas,Zoned
- Cooling features: Central Air,Zoned
Interior Area
- Total structure area: 2,007
- Total interior livable area: 2,007 sqft
Kitchen
- Features: Breakfast Bar,Open Floorplan,Storage,Walk-In Pantry
- Level: Main
Laundry
- Features: Storage
- Level: Main
Primary Bedroom
- Features: Ceiling Fan(s),En Suite Bathroom,Walk-In Closet(s)
- Level: Main
Utility Room
- Features: Storage
- Level: Upper
Property
Details
- Parcel number: 102441
- Zoning: PD-R
- Special condition: Standard
Features
- Levels: One and One Half
- Stories: 1
- Pool features: Community
- Patio & porch: Front Porch,Patio
- Fencing: Back Yard
Lot
- Lot size: 0.17 Acres
- Features: Level
Parking
- Total spaces: 2
- Parking features: Driveway,Attached Garage,Garage on Main Level
- Has garage: Yes
- Attached garage spaces: 2
- Covered spaces: 2
- Has uncovered spaces: Yes