



183 Benelli Dr, Pooler, GA, 31322
About This Home
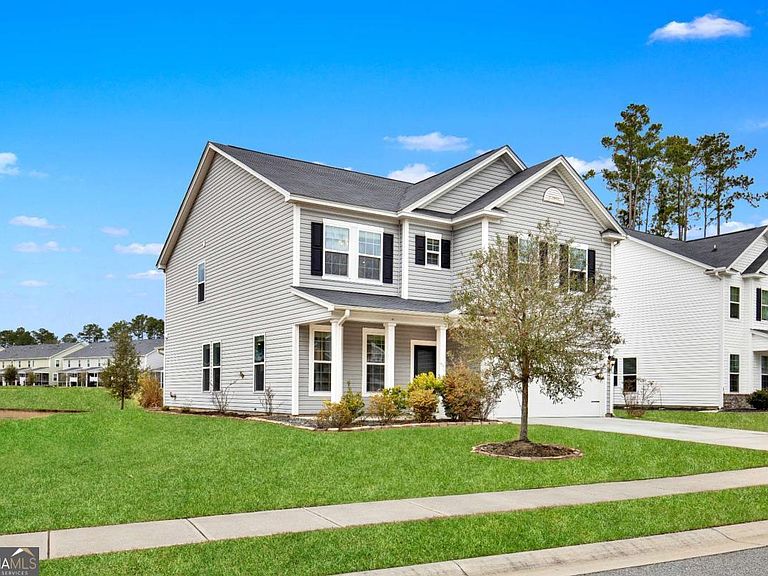
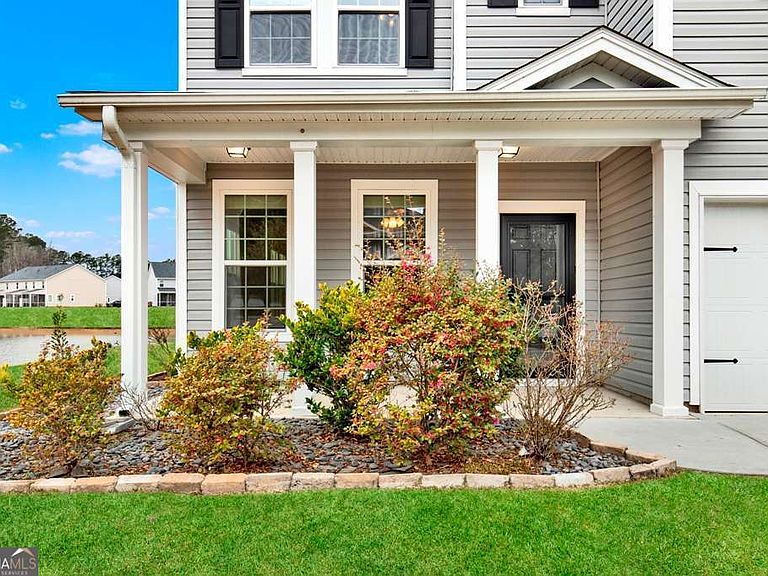
Impressive 5 bedroom, 3.5 bath family home with beautiful lagoon views! Features include: Open main floorplan with living room, dining area, powder room & equipped, high end gourmet kitchen with granite countertops, island & dining bar. Tons of windows and no neighbors on one side provide lots of natural light! Split plan with owner suite on the main floor. Upstairs includes 4 bedrooms, 2 baths, media/great room & laundry room. Rocking chair front porch & rear screen porch provide outdoor enjoyment! Two car attached garage, Solar Panels with Tesla battery backup & lagoon amenity lot add to the already great value of this home. Many builder upgrades throughout! Hunt Club Community Amenities will make the whole family happy. Conveniently located near Gulfstream, Savannah Airport, Hyundai Metaplant & Historic Downtown Savannah. Tybee Beach is an enjoyable short drive away. Grass enhanced. Seller requires that all offers be submitted at www.BidOnHomes.com. Buyer's premium of 0% applies to the purchase price.
Getting Around
 Car-Dependent
 Very Limited Transit
 Somewhat Bikeable
Schools
Construction
Condition
- Property condition: Resale
- Year built: 2020
Materials
- Foundation: Slab
- Roof: Composition
- Construction materials: Vinyl Siding
Type & Style
- Home type: SingleFamily
- Architectural style: Traditional
- Property subType: Single Family Residence
Interior
Appliances
- Appliances included: Cooktop,Dishwasher,Disposal,Electric Water Heater,Microwave,Oven,Stainless Steel Appliance(s)
- Laundry features: Upper Level
Basement
- Basement: None
Bedrooms & Bathrooms
- Bedrooms: 5
- Bathrooms: 4
- Full bathrooms: 3
- 1/2 bathrooms: 1
- Main level bathrooms: 1
- Main level bedrooms: 1
Dining Room
- Features: Dining Rm/Living Rm Combo
Features
- Double Vanity,High Ceilings,Master On Main Level,Other,Separate Shower,Soaking Tub,Split Bedroom Plan,Walk-In Closet(s)
- Window features: Double Pane Windows
- Flooring: Carpet,Vinyl
- Attic: Pull Down Stairs
- Finished area below ground: 0
- Finished area above ground: 2,872
Heating & Cooling
- Heating features: Central,Electric,Forced Air
- Cooling features: Central Air,Electric
Interior Area
- Total structure area: 2,872
- Total interior livable area: 2,872 sqft
Kitchen
- Features: Breakfast Bar,Kitchen Island,Walk-in Pantry
Property
Details
- Parcel number: 51015B10077
- Other equipment: Satellite Dish
Features
- Levels: Two
- Stories: 2
- Patio & porch: Porch,Screened
- On waterfront: Yes
- Frontage type: Lagoon/Estuary
Lot
- Lot size: 9,147 sqft
- Features: Level
Parking
- Total spaces: 2
- Parking features: Attached,Garage,Garage Door Opener
- Has garage: Yes