

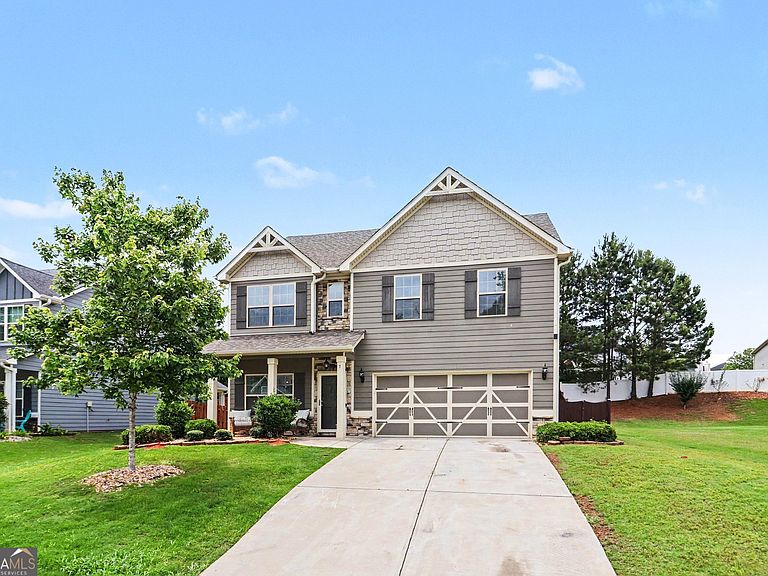


7 Doolittle Ct, Newnan, GA, 30265
About This Home
Outdoor living at its best in Ashton Place! This beautifully maintained 4 bedroom, 2.5 bathroom home offers an open concept floor plan with warm hardwood floors, a spacious great room with a fireplace, stainless steel appliances, and a separate dining room perfect for everyday living and entertaining. Upstairs, the primary suite features soaring ceilings, two walk in closets, double vanities, a separate shower, and a relaxing garden tub. The private fenced backyard is the true showstopper, featuring a covered patio, outdoor fireplace, and extended patio designed for year round entertaining and relaxing. Conveniently located just minutes from Ashley Park, Piedmont Newnan Hospital, shopping, dining, top rated Coweta County schools, Peachtree City, Downtown Newnan, and I-85. Seller is providing a one year home warranty. Schedule your private showing today!
Getting Around
 Car-Dependent
 Very Limited Transit
 Somewhat Bikeable
Schools
Construction
Condition
- Property condition: Resale
- Year built: 2019
Materials
- Foundation: Slab
- Roof: Composition
- Construction materials: Stone,Vinyl Siding
Type & Style
- Home type: SingleFamily
- Architectural style: Traditional
- Property subType: Single Family Residence
Interior
Appliances
- Appliances included: Microwave,Refrigerator
- Laundry features: None
Basement
- Basement: None
Bedrooms & Bathrooms
- Bedrooms: 4
- Bathrooms: 3
- Full bathrooms: 2
- 1/2 bathrooms: 1
Features
- Other
- Flooring: Carpet,Laminate
- Number of fireplaces: 2
- Fireplace features: Living Room,Outside
- Fireplace: Yes
- Finished area below ground: 0
- Finished area above ground: 2,011
- Common walls with other units/homes: No Common Walls
Heating & Cooling
- Heating features: Central
- Cooling features: Central Air
Interior Area
- Total structure area: 2,011
- Total interior livable area: 2,011 sqft
Property
Details
- Parcel number: 111C 330
Features
- Levels: Two
- Stories: 2
- Fencing: Back Yard
- Waterfront features: No Dock Or Boathouse
- Waterbody name: None
Lot
- Lot size: 8,276 sqft
- Features: Other
Parking
- Total spaces: 2
- Parking features: Attached,Garage
- Has garage: Yes