


1300 Potomac View Pkwy, Brunswick, MD, 21716
About This Home
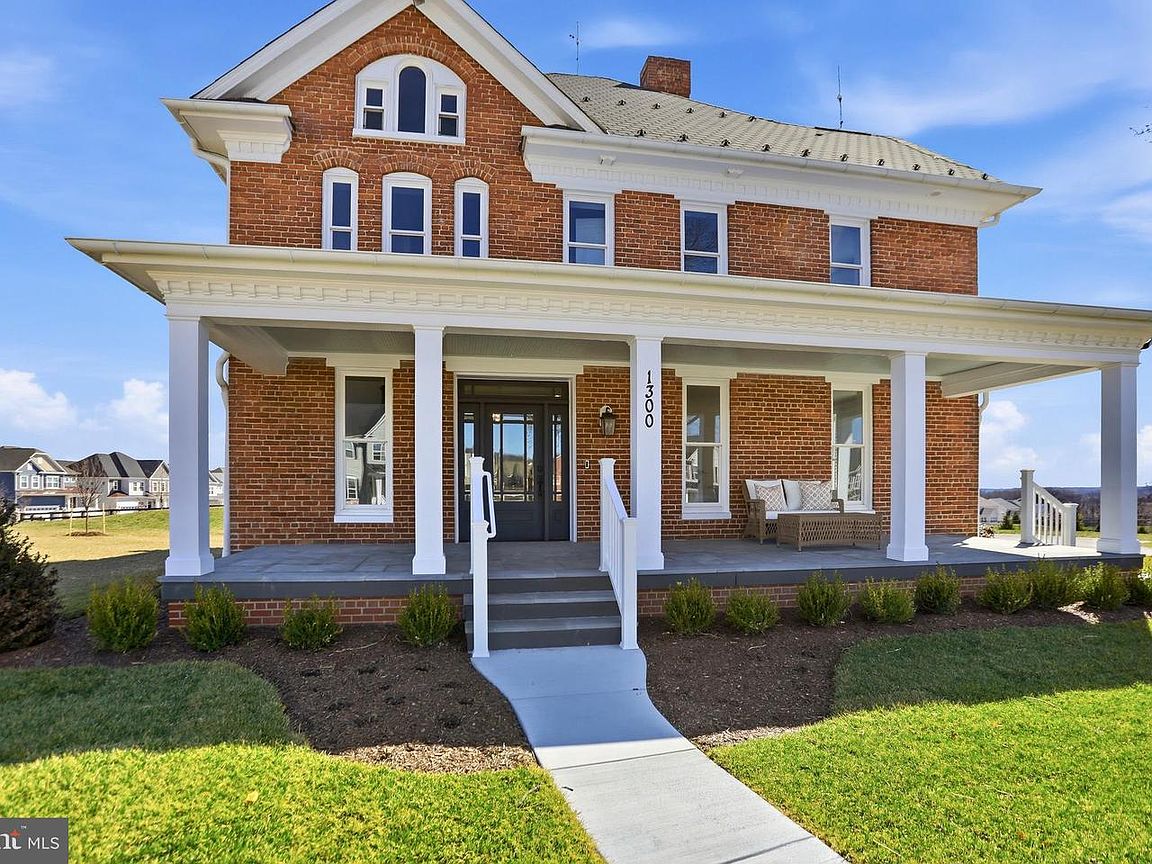
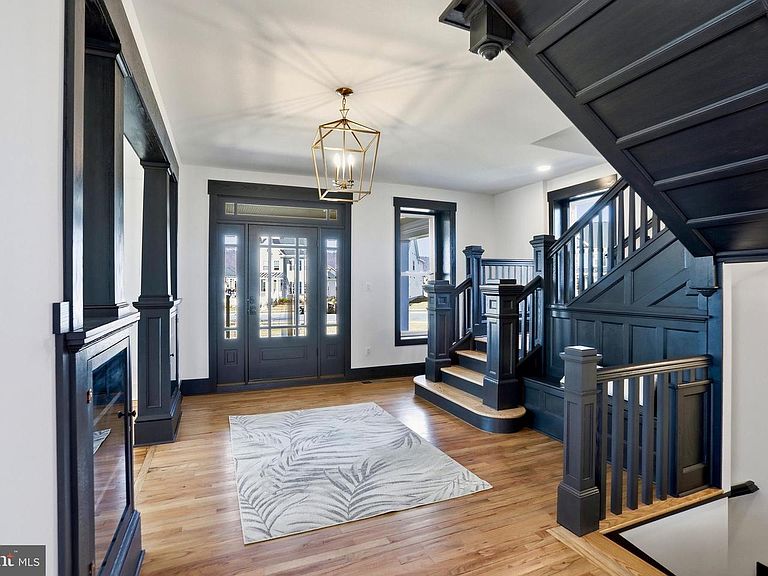
The original Brunswick Crossing manor house—completely reimagined in 2025–2026 by one of Frederick County’s most respected builders—is now offered for sale. Known as **The Enfield House**, this iconic all-brick Colonial Revival residence was originally built in 1900 and stands today as a rare architectural landmark overlooking the Brunswick Crossing community. Set prominently on its elevated homesite, the home offers more than 3,400 finished square feet across the upper levels and has undergone a comprehensive down-to-the-studs renovation. Every major system and finish has been thoughtfully replaced or upgraded, preserving the home’s historic character while delivering the comfort and efficiency of modern construction. The only elements retained from the original structure are the timeless four-sided brick exterior and the beautifully preserved original hardwood floors—an intentional blend of historic craftsmanship and new-home quality. The home’s gracious slate front porch captures the cool breezes that sweep through the Harpers Ferry Gap, creating the perfect setting for quiet mornings or relaxed evenings overlooking the surrounding valley. At the rear, an oversized elevated covered porch offers a dramatic vantage point above Brunswick Crossing, where scenic vistas and mountain views stretch into the distance. Inside, classic Colonial Revival architecture meets fresh, modern design. Generous room proportions, tall ceilings, and abundant natural light create an inviting and sophisticated interior environment. The renovation has carefully respected the home’s historic scale while delivering a flowing layout suited to today’s lifestyle—ideal for both everyday living and elegant entertaining. Residents of Brunswick Crossing enjoy access to an exceptional array of community amenities designed to support an active and connected lifestyle. The community features a resort-style swimming pool, state-of-the-art fitness center, and a beautifully appointed clubhouse that hosts neighborhood events and gatherings throughout the year. Miles of scenic walking and biking trails wind through parks, open green spaces, and playgrounds, while sports fields, dog parks, and community gardens create opportunities for recreation and outdoor enjoyment. The neighborhood also includes a vibrant marketplace with local shops and dining, along with convenient access to the MARC train, historic downtown Brunswick, the C&O Canal towpath, and endless outdoor recreation along the Potomac River. Homes with this level of architectural significance rarely come to market—especially ones that have been fully restored with such care and intention. The Enfield House offers a truly unique opportunity to own a piece of Brunswick history while enjoying the benefits of a completely modernized home. A landmark residence. A meticulous restoration. And one of the most distinctive homes in all of Brunswick Crossing.
Getting Around
 Car-Dependent
 Very Limited Transit
 Somewhat Bikeable
Schools
Construction
Condition
- Property condition: Excellent
- Year built: 1900
Materials
- Foundation: Brick/Mortar,Permanent
- Roof: Composition
- Construction materials: Brick,Concrete,Spray Foam Insulation
Notable Dates
- Major remodel year: 2026
Type & Style
- Home type: SingleFamily
- Architectural style: Georgian,Colonial
- Property subType: Single Family Residence
Interior
Appliances
- Appliances included: Microwave,Built-In Range,Dishwasher,Disposal,Energy Efficient Appliances,Exhaust Fan,Ice Maker,Double Oven,Self Cleaning Oven,Oven,Oven/Range - Gas,Range Hood,Refrigerator,Six Burner Stove,Stainless Steel Appliance(s),Water Heater,Gas Water Heater
- Laundry features: Hookup,Upper Level,Washer/Dryer Hookups Only,Laundry Room
Basement
- Features: Flooring - Concrete
- Level: Lower
Basement
- Has basement: Yes
- Basement: Full,Heated,Improved,Interior Entry,Exterior Entry,Concrete,Rear Entrance,Space For Rooms,Unfinished,Walk-Out Access
Bathroom2
- Features: Flooring - Ceramic Tile,Granite Counters
- Level: Upper
Bathroom3
- Features: Countertop(s) - Ceramic,Granite Counters
- Level: Upper
Bedroom2
- Features: Flooring - Laminate Plank
- Level: Upper
Bedroom3
- Features: Flooring - Laminate Plank
- Level: Upper
Bedroom4
- Features: Flooring - Laminate Plank
- Level: Upper
Bedrooms & Bathrooms
- Bedrooms: 4
- Bathrooms: 4
- Full bathrooms: 3
- 1/2 bathrooms: 1
- Main level bathrooms: 1
Dining Room
- Features: Flooring - HardWood,Flooring - Solid Hardwood
- Level: Main
Features
- Attic,Bathroom - Walk-In Shower,Bathroom - Tub Shower,Breakfast Area,Built-in Features,Chair Railings,Combination Kitchen/Dining,Combination Kitchen/Living,Dining Area,Open Floorplan,Kitchen - Gourmet,Kitchen Island,Kitchen - Table Space,Pantry,Primary Bath(s),Recessed Lighting,Upgraded Countertops,Walk-In Closet(s),Bar,9'+ Ceilings,Dry Wall,High Ceilings,Block Walls
- Door features: Double Entry,Insulated,Six Panel
- Window features: Double Hung,Double Pane Windows,Energy Efficient,Insulated Windows,Low Emissivity Windows,Vinyl Clad
- Flooring: Hardwood,Ceramic Tile,Wood
- Number of fireplaces: 1
- Fireplace features: Gas/Propane,Corner,Mantel(s)
- Fireplace: Yes
- Finished area below ground: 0
- Finished area above ground: 3,404
Foyer
- Features: Flooring - HardWood,Flooring - Solid Hardwood
- Level: Main
Foyer
- Features: Flooring - Laminate Plank
- Level: Upper
Heating & Cooling
- Heating features: Central,ENERGY STAR Qualified Equipment,Forced Air,Programmable Thermostat,Zoned,Natural Gas
- Cooling features: Central Air,Programmable Thermostat,Zoned,Electric
Interior Area
- Total structure area: 4,696
- Total interior livable area: 3,404 sqft
Kitchen
- Features: Flooring - HardWood,Flooring - Solid Hardwood
- Level: Main
Laundry
- Features: Flooring - Laminate Plank
- Level: Upper
Library
- Features: Flooring - HardWood,Flooring - Solid Hardwood,Fireplace - Gas
- Level: Main
Living Room
- Features: Flooring - HardWood,Flooring - Solid Hardwood
- Level: Main
Other
- Features: Flooring - Solid Hardwood,Flooring - HardWood
- Level: Upper
Primary Bathroom
- Features: Flooring - Ceramic Tile,Granite Counters
- Level: Upper
Primary Bedroom
- Features: Flooring - Laminate Plank
- Level: Upper
Storage Room
- Features: Flooring - Concrete
- Level: Lower
Property
Accessibility
- Accessibility features: None
Details
- Parcel number: 1125491599
- Zoning: RESIDENTIAL
- Special condition: Standard
Features
- Levels: Four
- Stories: 4
- Pool features: Community
- Patio & porch: Enclosed,Porch,Wrap Around
- Exterior features: Extensive Hardscape,Rain Gutters,Sidewalks,Street Lights,Balcony
- Has view: Yes
- View description: Garden,Panoramic,Pond,Scenic Vista,Street,Trees/Woods
- Has water view: Yes
- Water view: Pond
Lot
- Lot size: 0.95 Acres
- Features: Adjoins - Open Space,Backs - Open Common Area,Cleared,Hunting Available,Level,Open Lot,Premium,Rear Yard,SideYard(s),Suburban
Parking
- Total spaces: 6
- Parking features: Asphalt,Lighted,Paved,Driveway,On Street
- Has uncovered spaces: Yes
- Uncovered spaces: 6
Climate Risk is Financial Risk
Every home has a financial story beyond the listing price. Below, you’ll see the climate risks that could affect this property — and in Bills & Affordability, how those risks may influence repairs, insurance, utilities, and long-term value.
Biggest Threats for This Home
- Winter Weather

- Lightning

- Strong Wind

How This Home’s Risks Compare
FEMA Declared Disasters Across Maryland Counties
Understanding the Costs
Financial advisors generally recommend spending no more than 30% of your gross household income on housing costs. In practice, many households stretch to 35% or beyond — especially in high-cost markets.
Estimated Costs Today
| Monthly | Annual | |
|---|---|---|
| Mortgage | $5,031 | $60,372 |
| Home Insurance * | $354 | $4,248 |
| Property Taxes | $1,827 | $21,924 |
| Electricity | $433 | $5,204 |
| Total | $7,645 | $91,740 |
Income You'd Need if You Spent...
Maryland FAIR Plan Programs


How Costs Could Change Over Time
Climate risk is quickly impacting all of the major home ownership costs. Adjust the growth rates and percentage of income spent on housing below to see how your housing costs could change over the next 10 years — and what income you'd need to keep up.
Comparing Against the Market
Price Per Sq Ft
vs Other Active Listings
Avg $/sqft
vs Homes Sold Last Month
Median $/sqft
Current Market Trends
Median Price Per Square Foot
The median price per square foot of homes sold in this area each month. Compare this to this listing's price per square foot to gauge whether the home is priced in line with recent sales.
Historicals for This Listing
Zestimate History ($/sqft)
Price History
| Date | Event | Price |
|---|---|---|
| 2026-03-26 | Listed for sale | $1,095,000 |
 View on Zillow