



2820 Heartland Cir, Frederick, MD, 21702
About This Home
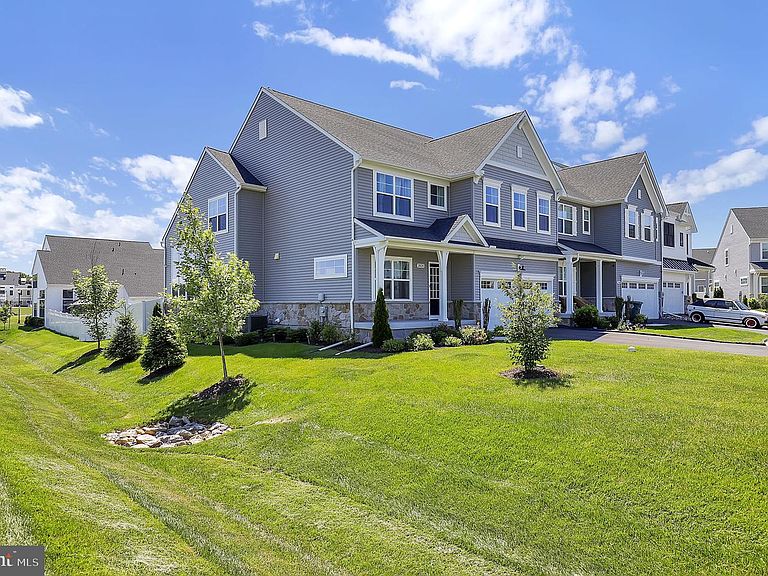
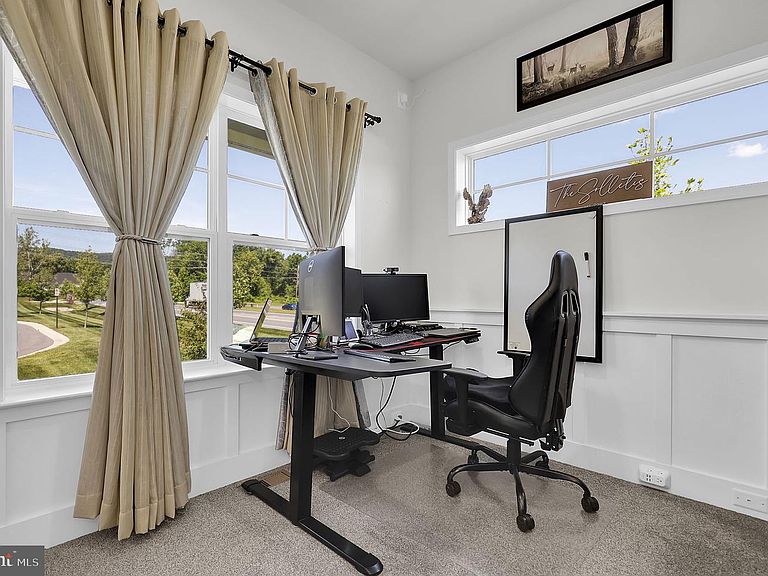
Beautifully maintained 4-bedroom, 3.5-bath home in a desirable Frederick community offering an exceptional blend of comfort, style, and convenience. Enjoy beautiful open front views and a prime location just a short walk to Kellerton Park, featuring a playground, basketball court, dog park, and rentable pavilion/community space. The thoughtfully designed floor plan includes a sought-after main-level primary suite with a private full bath, providing convenient one-level living. The gourmet kitchen is the heart of the home, featuring ample cabinetry, generous counter space, a stylish backsplash, and a reverse osmosis water filtration system under the sink. The kitchen flows seamlessly into the spacious living and dining areas, creating an ideal setting for everyday living and entertaining. Recent updates enhance both style and functionality, including two remodeled bathrooms with modern tiled walk-in showers. Upstairs, additional bedrooms offer flexibility for family, guests, or home office needs. The finished basement provides valuable additional living space perfect for a recreation room, fitness area, media room, home office, or guest retreat. Step outside to enjoy the fully fenced backyard featuring a 6-foot vinyl privacy fence and a spacious 276-square-foot stamped concrete patio, ideal for outdoor dining, entertaining, or relaxing. A wonderful opportunity to own a move-in-ready home with thoughtful upgrades, versatile living spaces, and outstanding community amenities in a highly desirable location.
Getting Around
 Car-Dependent
 Minimal Transit
 Somewhat Bikeable
Schools
Construction
Condition
- Property condition: Very Good
- Year built: 2023
Materials
- Foundation: Permanent
- Construction materials: Vinyl Siding,Combination
Type & Style
- Home type: Townhouse
- Architectural style: Traditional
- Property subType: Townhouse
Interior
Appliances
- Appliances included: Refrigerator,Dishwasher,Microwave,Washer,Dryer,Cooktop,Range Hood,Gas Water Heater
Basement
- Area: 1904
Basement
- Has basement: Yes
- Basement: Finished,Connecting Stairway
Bedrooms & Bathrooms
- Bedrooms: 4
- Bathrooms: 4
- Full bathrooms: 3
- 1/2 bathrooms: 1
- Main level bathrooms: 2
- Main level bedrooms: 1
Features
- Combination Kitchen/Dining,Combination Dining/Living,Dining Area,Entry Level Bedroom,Family Room Off Kitchen,Open Floorplan,Eat-in Kitchen,Kitchen Island,Kitchen - Gourmet,Primary Bath(s),Recessed Lighting,Upgraded Countertops,Walk-In Closet(s)
- Finished area below ground: 1,300
- Finished area above ground: 2,999
Heating & Cooling
- Heating features: Forced Air,Natural Gas
- Cooling features: Central Air,Electric
Interior Area
- Total structure area: 4,903
- Total interior livable area: 4,299 sqft
Property
Accessibility
- Accessibility features: None
Details
- Parcel number: 1102602437
- Zoning: R
- Special condition: Standard
Features
- Levels: Three
- Stories: 3
- Pool features: Community
Lot
- Lot size: 6,014 sqft
Parking
- Total spaces: 4
- Parking features: Inside Entrance,Attached,On Street,Driveway
- Has garage: Yes
- Attached garage spaces: 2
- Covered spaces: 2
- Has uncovered spaces: Yes
- Uncovered spaces: 2