


1104 Greenwood Ave, Nashville, TN, 37206
About This Home
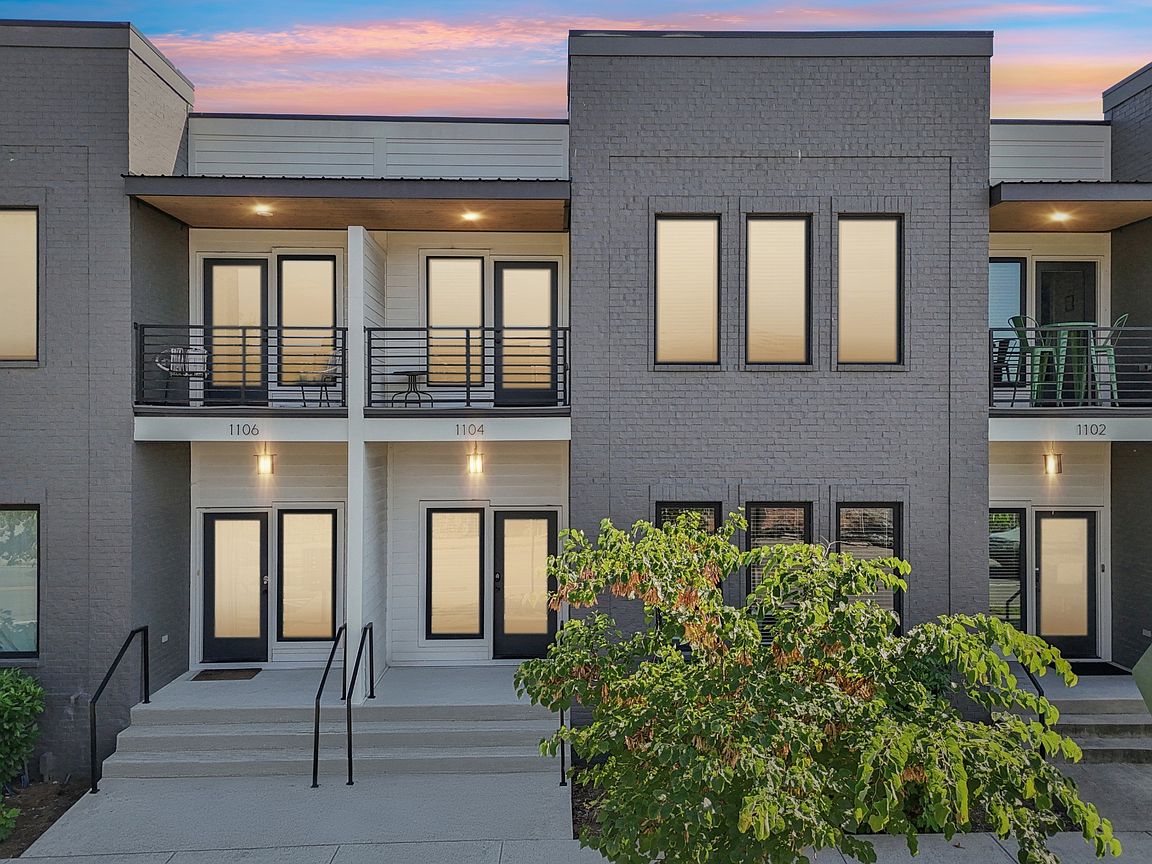
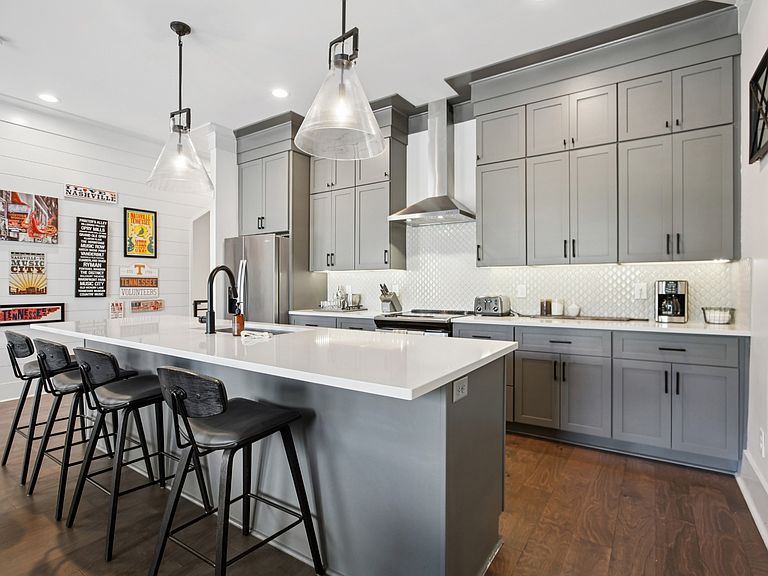
Unlock an exceptional investment opportunity with this turnkey, non-owner occupied short-term rental (NOO-STR) in the heart of walkable East Nashville. This premier asset is projected to generate approximately $85,000+ in gross rental revenue for 2026, a pro forma backed by 30+ current bookings and strong forward projections. Meticulously crafted by the reputable Tudor Building Group, this stunning townhome impresses with a modern California-contemporary aesthetic. The open-concept floor plan is defined by soaring 10-foot ceilings and hardwood flooring, creating a sophisticated and inviting atmosphere. The chef’s dream kitchen boasts a dual-fuel range, premium appliances, an oversized quartz island, and an elegant pearl tile backsplash. The thoughtful layout includes multiple spacious bedrooms and a luxurious primary suite. This is a truly turnkey sale, including over $40,000 in designer furniture and decor, ready to generate income from day one. As a highly-rated, managed Airbnb, the investment is on auto-pilot for a seamless transition. The prime location in the vibrant Greenwood area means all neighborhood amenities are within walking distance, including Publix, Starbucks, Chase Bank, and East Nashville's acclaimed dining and nightlife. Downtown Nashville is only 4 miles away. Benefit from ideal investment zoning, it is eligible for a non-owner occupied STR permit, a designation that is increasingly rare. A proven rental history and high-efficiency systems complete the package, positioning this as a premier asset for any investment portfolio.
Getting Around
 Very Walkable
 Very Limited Transit
 Somewhat Bikeable
Schools
Construction
Condition
- Year built: 2021
Materials
- Roof: Membrane
- Construction materials: Fiber Cement,Brick
Type & Style
- Home type: Townhouse
- Architectural style: Contemporary
- Property subType: Townhouse,Residential,Condominium
Interior
Appliances
- Appliances included: Electric Oven,Electric Range,Dishwasher,Disposal,Dryer,Ice Maker,Microwave,Refrigerator,Stainless Steel Appliance(s),Washer
- Laundry features: Electric Dryer Hookup,Washer Hookup
Basement
- Basement: None
Bedroom1
- Features: Suite
- Level: Suite
- Area: 238
- Dimensions: 17x14
Bedroom2
- Features: Bath
- Level: Bath
- Area: 187
- Dimensions: 17x11
Bedroom3
- Features: Bath
- Level: Bath
- Area: 154
- Dimensions: 14x11
Bedroom4
- Features: Bath
- Level: Bath
- Area: 154
- Dimensions: 14x11
Bedrooms & Bathrooms
- Bedrooms: 4
- Bathrooms: 4
- Full bathrooms: 4
- Main level bedrooms: 1
Features
- Ceiling Fan(s),Extra Closets,High Ceilings,Smart Thermostat,Walk-In Closet(s),High Speed Internet
- Flooring: Wood,Tile
- Finished area above ground: 2,281
- Common walls with other units/homes: 2+ Common Walls
Heating & Cooling
- Heating features: Central,Dual,Electric
- Cooling features: Central Air,Electric
Interior Area
- Total structure area: 2,281
- Total interior livable area: 2,281 sqft
Kitchen
- Features: Eat-in Kitchen
- Level: Eat-in Kitchen
- Area: 228
- Dimensions: 19x12
Living Room
- Area: 204
- Dimensions: 17x12
Master Bathroom
- Features: Double Vanity
- Level: Double Vanity
Other
- Features: Utility Room
- Level: Utility Room
- Area: 24
- Dimensions: 6x4
Property
Accessibility
- Accessibility features: Smart Technology
Details
- Parcel number: 083010L00300CO
- Attached to another structure: Yes
- Special condition: Standard
Features
- Levels: One
- Stories: 3
- Patio & porch: Porch,Covered
- Exterior features: Balcony,Smart Lock(s)
- Topography of land: Level
Lot
- Lot size: 871.20 sqft
- Features: Level
Parking
- Total spaces: 4
- Parking features: Garage Door Opener,Garage Faces Rear,Parking Lot
- Has garage: Yes
- Attached garage spaces: 2
- Covered spaces: 2
- Has uncovered spaces: Yes
- Uncovered spaces: 2