


113B Oceola Ave, Nashville, TN, 37209
About This Home
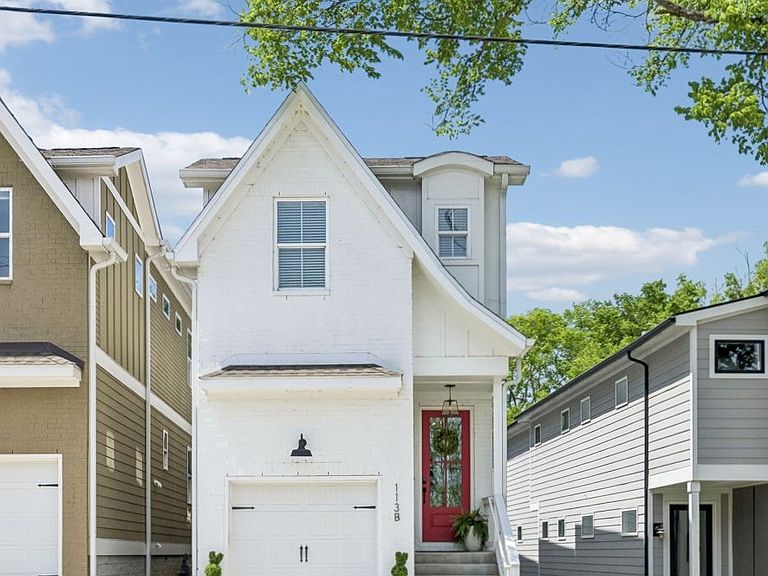
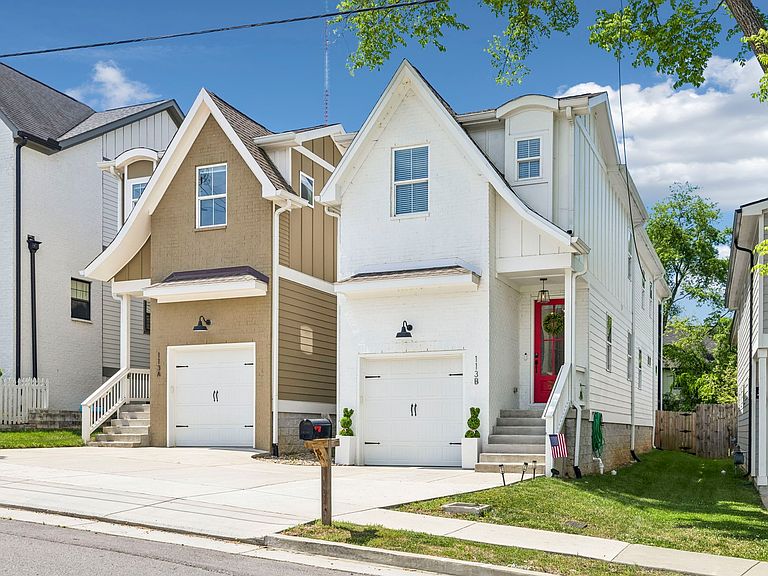
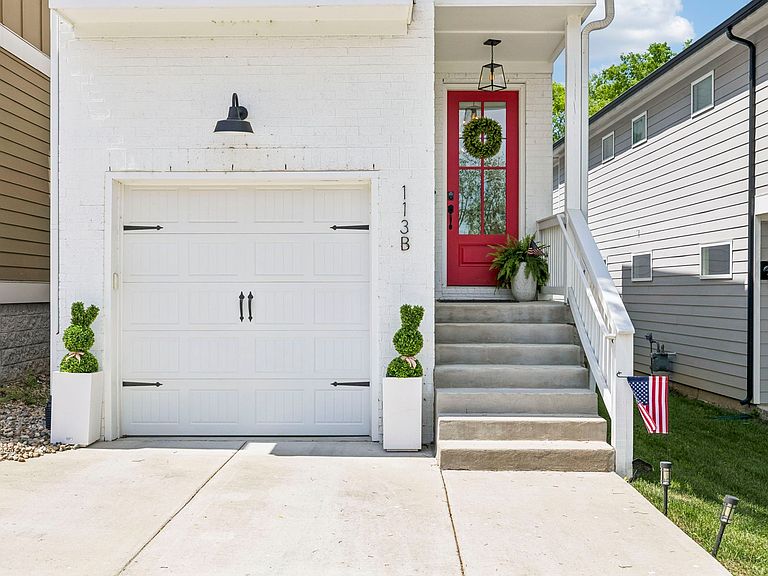
Ask about lender incentives! Tucked quietly along a charming West Nashville street, 113 B Oceola Avenue feels like a place you arrive at and instantly exhale. From the moment you step inside, the home unfolds with ease—warm hardwood floors throughout, natural light pouring in, and a layout that simply makes sense for the way you live every day. Whether it’s a slow morning with coffee or an evening spent gathered with friends, the spaces flow effortlessly from one to the next. The primary suite offers a retreat of its own—generous in size, calm in feel, and designed to be a place to truly unwind at the end of the day. Upstairs and down, every room feels intentional, balancing comfort with function in a way that doesn’t try too hard, yet delivers exactly what you need. And then there’s the backyard—private, oversized, and increasingly rare for this area. It becomes an extension of the home itself, where evenings stretch a little longer, conversations linger, and quiet moments are easy to find. Just down the street, the future of West Nashville is taking shape at Belle Meade Village—a transformative $475M development bringing a walkable mix of dining, retail, green space, and a boutique hotel to the neighborhood. It’s the kind of place that will naturally become part of your routine, whether it’s a casual dinner, a weekend stroll, or meeting friends close to home. Everyday convenience is just as effortless, with quick access to I-440 and close proximity to local favorites like The Turnip Truck Natural Market, Publix, Target, Costco, and the Sprouts Farmers market, set to be completed shortly. Nearby, McCabe Golf Course offers expansive green space, walking trails, and one of Nashville’s most popular public golf courses. All of this, set within minutes of everything that makes West Nashville so desirable—offering not just a home, but a lifestyle that feels both connected and comfortably your own.
Getting Around
 Somewhat Walkable
 Very Limited Transit
 Somewhat Bikeable
Schools
Construction
Condition
- Year built: 2021
Materials
- Construction materials: Brick,Fiber Cement
Type & Style
- Home type: SingleFamily
- Property subType: Single Family Residence,Residential
Interior
Appliances
- Appliances included: Electric Oven,Built-In Gas Range,Dishwasher,Disposal,Microwave,Stainless Steel Appliance(s)
- Laundry features: Electric Dryer Hookup,Washer Hookup
Basement
- Basement: Crawl Space
Bedroom1
- Features: Suite
- Level: Suite
- Area: 240
- Dimensions: 15x16
Bedroom2
- Features: Bath
- Level: Bath
- Area: 144
- Dimensions: 12x12
Bedroom3
- Features: Bath
- Level: Bath
- Area: 165
- Dimensions: 15x11
Bedrooms & Bathrooms
- Bedrooms: 3
- Bathrooms: 3
- Full bathrooms: 2
- 1/2 bathrooms: 1
Dining Room
- Features: Combination
- Level: Combination
- Area: 165
- Dimensions: 11x15
Features
- Ceiling Fan(s),Entrance Foyer,Extra Closets,Open Floorplan,Pantry,Smart Thermostat,Walk-In Closet(s),High Speed Internet,Kitchen Island
- Flooring: Wood,Tile
- Finished area above ground: 2,328
Heating & Cooling
- Heating features: Central,Natural Gas
- Cooling features: Central Air,Electric
Interior Area
- Total structure area: 2,328
- Total interior livable area: 2,328 sqft
Kitchen
- Area: 195
- Dimensions: 15x13
Living Room
- Features: Great Room
- Level: Great Room
- Area: 210
- Dimensions: 14x15
Master Bathroom
- Features: Double Vanity
- Level: Double Vanity
Recreation Room
- Features: Second Floor
- Level: Second Floor
- Area: 140
- Dimensions: 10x14
Property
Details
- Parcel number: 103023H00200CO
- Special condition: Standard
Features
- Levels: Two
- Stories: 2
- Patio & porch: Deck,Covered,Porch
- Exterior features: Balcony
- Fencing: Back Yard
- Topography of land: Level
Lot
- Lot size: 1,306 sqft
- Features: Level
Parking
- Total spaces: 2
- Parking features: Garage Door Opener,Garage Faces Front,Driveway
- Has garage: Yes
- Attached garage spaces: 1
- Covered spaces: 1
- Has uncovered spaces: Yes
- Uncovered spaces: 1
Climate Risk is Financial Risk
Every home has a financial story beyond the listing price. Below, you’ll see the climate risks that could affect this property — and in Bills & Affordability, how those risks may influence repairs, insurance, utilities, and long-term value.
Biggest Threats for This Home
- Earthquake

- Tornado

- Cold Wave

- Heat Wave

- Inland Flooding

- Strong Wind

- Winter Weather

How This Home’s Risks Compare
FEMA Declared Disasters Across Tennessee Counties
Understanding the Costs
Financial advisors generally recommend spending no more than 30% of your gross household income on housing costs. In practice, many households stretch to 35% or beyond — especially in high-cost markets.
Estimated Costs Today
| Monthly | Annual | |
|---|---|---|
| Mortgage | $3,787 | $45,444 |
| Home Insurance | $200 | $2,400 |
| Property Taxes | $355 | $4,260 |
| Electricity | $189 | $2,269 |
| Total | $4,531 | $54,372 |
Income You'd Need if You Spent...
How Costs Could Change Over Time
Climate risk is quickly impacting all of the major home ownership costs. Adjust the growth rates and percentage of income spent on housing below to see how your housing costs could change over the next 10 years — and what income you'd need to keep up.
Comparing Against the Market
Price Per Sq Ft
vs Other Active Listings
Avg $/sqft
vs Homes Sold Last Month
Median $/sqft
Current Market Trends
Median Price Per Square Foot
The median price per square foot of homes sold in this area each month. Compare this to this listing's price per square foot to gauge whether the home is priced in line with recent sales.
Historicals for This Listing
Zestimate History ($/sqft)
Price History
| Date | Event | Price |
|---|---|---|
| 2026-05-01 | Price change | $749,000 |
| 2026-04-17 | Listed for sale | $760,000 |
| 2025-04-10 | Sold | $760,000 |
| 2025-03-14 | Pending sale | $770,000 |
| 2025-02-13 | Listed for sale | $770,000 |
| 2024-08-24 | Listing removed | $3,850 |
| 2024-08-19 | Listing removed | $774,999 |
| 2024-07-12 | Listed for rent | $3,850 |
| 2024-05-07 | Price change | $799,999 |
| 2024-04-20 | Listed for sale | $814,999 |
| 2024-03-29 | Listing removed | -- |
| 2024-03-21 | Price change | $825,000 |
| 2024-03-01 | Listing removed | -- |
| 2024-02-19 | Price change | $849,900 |
| 2024-02-08 | Listed for sale | $875,000 |
| 2024-01-26 | Listed for rent | $3,999 |
| 2024-01-17 | Listing removed | -- |
| 2024-01-08 | Price change | $3,999 |
| 2023-11-27 | Listed for rent | $4,100 |
| 2022-02-09 | Sold | $655,000 |
 View on Zillow