

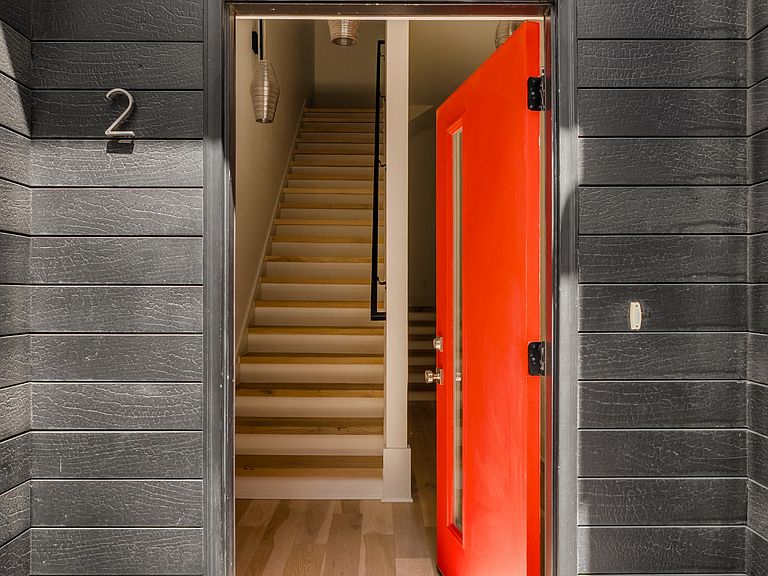
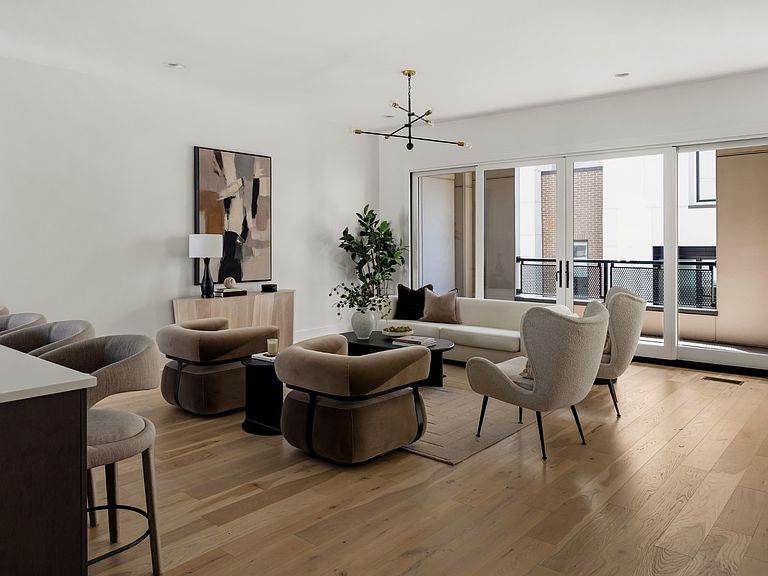

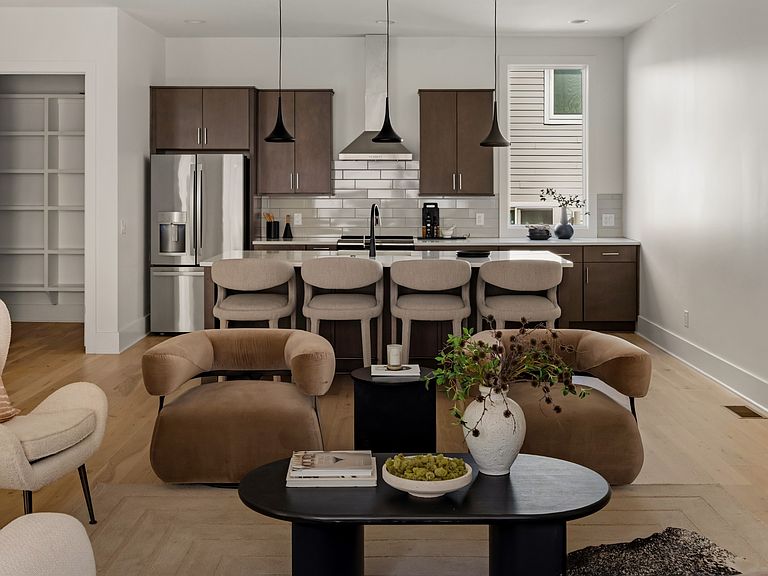
1242 2nd Ave S #2, Nashville, TN, 37210
About This Home
This is your chance to get into one of Nashville’s fastest-growing pockets with a well-designed townhome that brings together an open, light-filled layout and walkability to some of the city’s most talked-about spots. Freshly painted and filled with natural light, the main level feels bright and refined from the moment you walk in. The kitchen, dining, and living areas flow seamlessly together, creating a space that works just as well for hosting as it does for everyday living. A balcony just off the living room extends the entertaining space outdoors, offering an easy place to unwind or gather with friends. On the entry level, a private bedroom or office suite adds flexibility for guests or working from home, along with a two-car attached garage that’s hard to find in this location. Upstairs, the owner’s suite features its own balcony and is complemented by an additional guest bedroom, giving the layout a thoughtful balance of privacy and functionality. Located in Wedgewood-Houston, this is the kind of neighborhood where you can step out your front door and be part of what’s happening around you. Soho House, Aba, Sushi Row, Pastis, Cafe Babu, and Geodis Park are all just minutes away, along with a mix of breweries, cafés, and art galleries that give the area its character. With quick access to downtown, everything you want is within easy reach. A lock-and-leave lifestyle makes this a strong fit for a primary residence, second home, or investment.
Getting Around
 Very Walkable
 Very Limited Transit
 Somewhat Bikeable
Schools
Construction
Condition
- Year built: 2022
Materials
- Construction materials: Brick,Wood Siding
Type & Style
- Home type: Townhouse
- Property subType: Townhouse,Residential,Condominium
Interior
Appliances
- Appliances included: Electric Oven,Cooktop,Dishwasher,Disposal,Microwave,Refrigerator
Basement
- Basement: None
Bedroom1
- Area: 210
- Dimensions: 14x15
Bedroom2
- Features: Extra Large Closet
- Level: Extra Large Closet
- Area: 144
- Dimensions: 12x12
Bedroom3
- Features: Bath
- Level: Bath
- Area: 169
- Dimensions: 13x13
Bedrooms & Bathrooms
- Bedrooms: 3
- Bathrooms: 4
- Full bathrooms: 3
- 1/2 bathrooms: 1
- Main level bedrooms: 1
Features
- Flooring: Wood,Tile
- Finished area above ground: 2,246
Heating & Cooling
- Heating features: Central
- Cooling features: Central Air
Interior Area
- Total structure area: 2,246
- Total interior livable area: 2,246 sqft
Kitchen
- Features: Eat-in Kitchen
- Level: Eat-in Kitchen
- Area: 228
- Dimensions: 19x12
Living Room
- Features: Combination
- Level: Combination
- Area: 437
- Dimensions: 19x23
Property
Details
- Parcel number: 105030V00900CO
- Attached to another structure: Yes
- Special condition: Standard
Features
- Levels: Three Or More
- Stories: 3
Lot
- Lot size: 871.20 sqft
Parking
- Total spaces: 2
- Parking features: Garage Faces Front
- Has garage: Yes
- Attached garage spaces: 2
- Covered spaces: 2
Climate Risk is Financial Risk
Every home has a financial story beyond the listing price. Below, you’ll see the climate risks that could affect this property — and in Bills & Affordability, how those risks may influence repairs, insurance, utilities, and long-term value.
Biggest Threats for This Home
- Earthquake

- Inland Flooding

- Tornado

How This Home’s Risks Compare
FEMA Declared Disasters Across Tennessee Counties
Understanding the Costs
Financial advisors generally recommend spending no more than 30% of your gross household income on housing costs. In practice, many households stretch to 35% or beyond — especially in high-cost markets.
Estimated Costs Today
| Monthly | Annual | |
|---|---|---|
| Mortgage | $3,791 | $45,492 |
| Home Insurance | $303 | $3,636 |
| Property Taxes | $356 | $4,272 |
| Electricity | $182 | $2,189 |
| Total | $4,632 | $55,584 |
Income You'd Need if You Spent...
How Costs Could Change Over Time
Climate risk is quickly impacting all of the major home ownership costs. Adjust the growth rates and percentage of income spent on housing below to see how your housing costs could change over the next 10 years — and what income you'd need to keep up.
Comparing Against the Market
Price Per Sq Ft
vs Other Active Listings
Avg $/sqft
vs Homes Sold Last Month
Median $/sqft
Current Market Trends
Median Price Per Square Foot
The median price per square foot of homes sold in this area each month. Compare this to this listing's price per square foot to gauge whether the home is priced in line with recent sales.
Historicals for This Listing
Zestimate History ($/sqft)
Price History
| Date | Event | Price |
|---|---|---|
| 2026-05-01 | Listed for sale | $749,900 |
| 2023-10-22 | Listing removed | -- |
| 2023-10-05 | Price change | $3,550 |
| 2023-09-21 | Listed for rent | $3,700 |
| 2022-09-07 | Listing removed | -- |
| 2022-08-28 | Listed for rent | $3,400 |
| 2022-07-12 | Listing removed | -- |
| 2022-06-13 | Price change | $784,900 |
| 2022-05-05 | Pending sale | $764,900 |
| 2022-05-01 | Listed for sale | $764,900 |
 View on Zillow