


1739 Park Terrace Ln, Nolensville, TN, 37135
4beds
4baths
1,847sqft
$374,900
$203price/sqft
$2,348/moest. monthly cost
$93,920/yrincome needed
About This Home
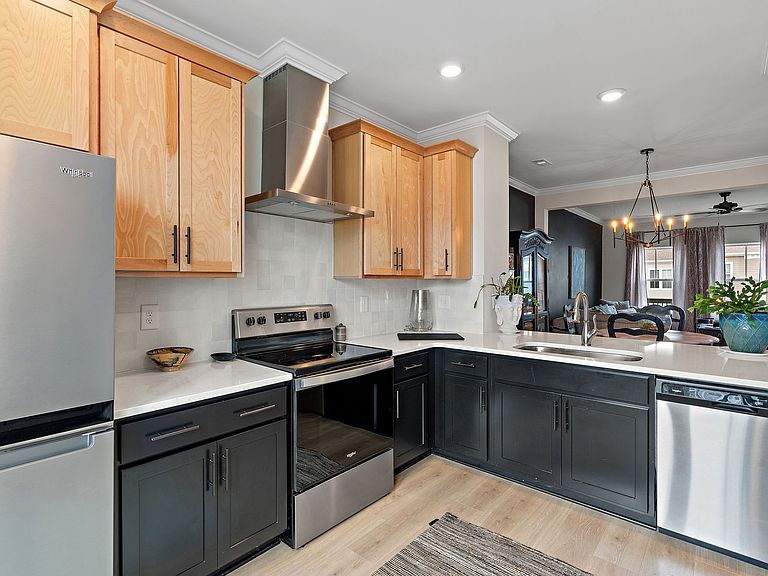
This is the lowest priced 4 bedroom home in Nolensville 37135. Well maintained and upgraded townhome overlooking community park space. This home features several tasteful upgrades that have been done throughout, including upgraded lighting, cabinets, tile, backsplashes, garage shelving / storage, and colors. This home is near the community garden and the neighborhood dog park and tot lot. Come be a part of the growing community of Carothers Farms.
Getting Around
9
 Car-Dependent
0
 Very Limited Transit
23
 Somewhat Bikeable
Schools
7/10
4/10
2/10
Construction
Condition
- Year built: 2022
Materials
- Roof: Asphalt
- Construction materials: Fiber Cement
Type & Style
- Home type: Townhouse
- Architectural style: Traditional
- Property subType: Townhouse,Residential,Condominium
Interior
Appliances
- Appliances included: Electric Oven
- Laundry features: Electric Dryer Hookup,Washer Hookup
Basement
- Has basement: Yes
- Basement: Full
Bedroom1
- Features: Full Bath
- Level: Full Bath
- Area: 169
- Dimensions: 13x13
Bedroom2
- Area: 100
- Dimensions: 10x10
Bedroom3
- Area: 100
- Dimensions: 10x10
Bedroom4
- Features: Walk-In Closet(s)
- Level: Walk-In Closet(s)
- Area: 132
- Dimensions: 11x12
Bedrooms & Bathrooms
- Bedrooms: 4
- Bathrooms: 4
- Full bathrooms: 3
- 1/2 bathrooms: 1
Dining Room
- Features: Combination
- Level: Combination
- Area: 100
- Dimensions: 10x10
Features
- Ceiling Fan(s),Entrance Foyer,Extra Closets,Open Floorplan,Walk-In Closet(s),High Speed Internet
- Flooring: Carpet,Laminate,Tile
- Finished area below ground: 295
- Finished area above ground: 1,552
- Common walls with other units/homes: 2+ Common Walls
Heating & Cooling
- Heating features: Central
- Cooling features: Central Air
Interior Area
- Total structure area: 1,847
- Total interior livable area: 1,847 sqft
Kitchen
- Features: Pantry
- Level: Pantry
- Area: 132
- Dimensions: 11x12
Living Room
- Features: Combination
- Level: Combination
- Area: 210
- Dimensions: 14x15
Master Bathroom
- Features: Suite
- Level: Suite
Property
Details
- Parcel number: 188100A28500CO
- Attached to another structure: Yes
- Special condition: Standard
Features
- Levels: Three Or More
- Stories: 3
- Patio & porch: Deck
- Exterior features: Balcony
Lot
- Lot size: 1,306 sqft
- Lot size dimensions: 20 x 69
Parking
- Total spaces: 2
- Parking features: Garage Door Opener,Garage Faces Rear,Asphalt
- Has garage: Yes
- Attached garage spaces: 2
- Covered spaces: 2