

463 Torrington Dr, Duncan, SC, 29334
About This Home
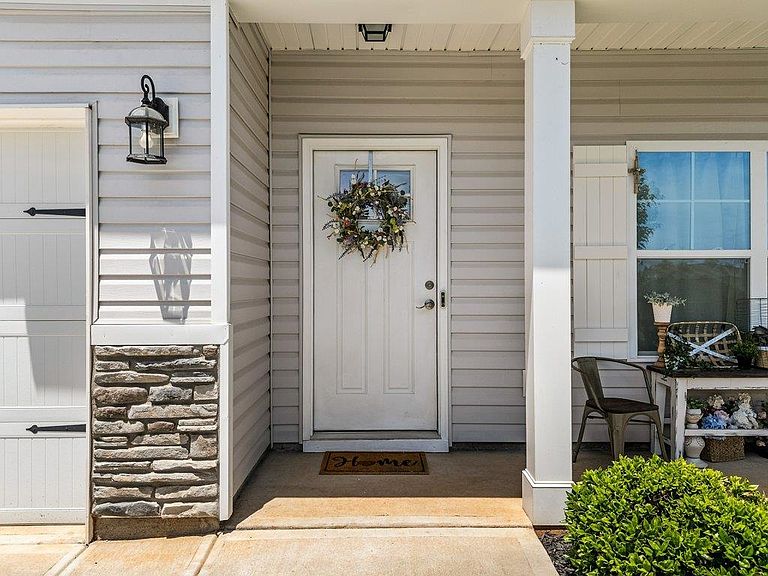
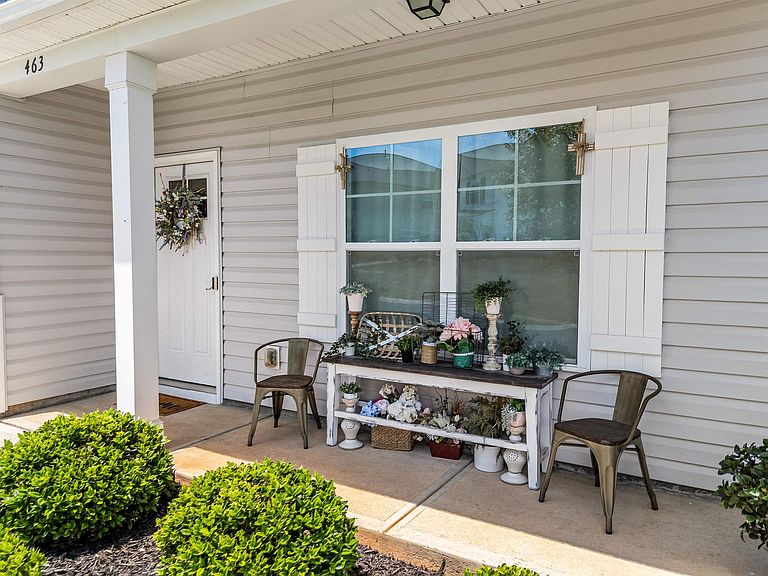
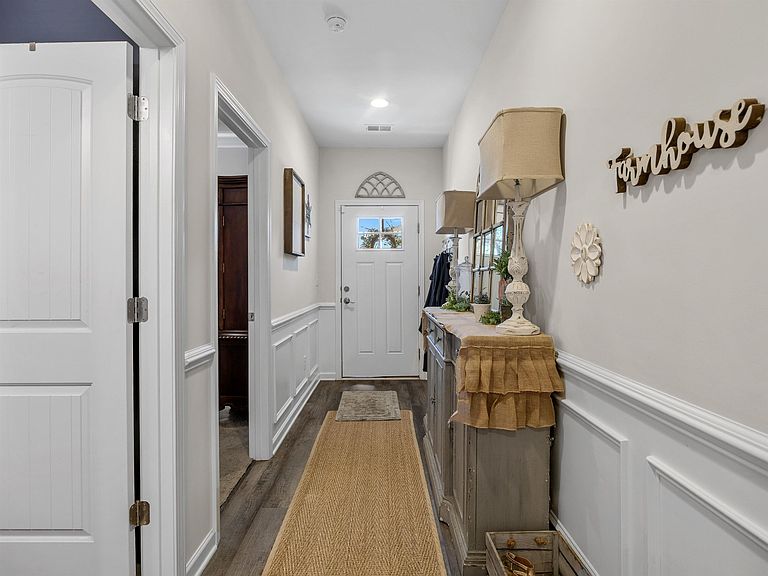
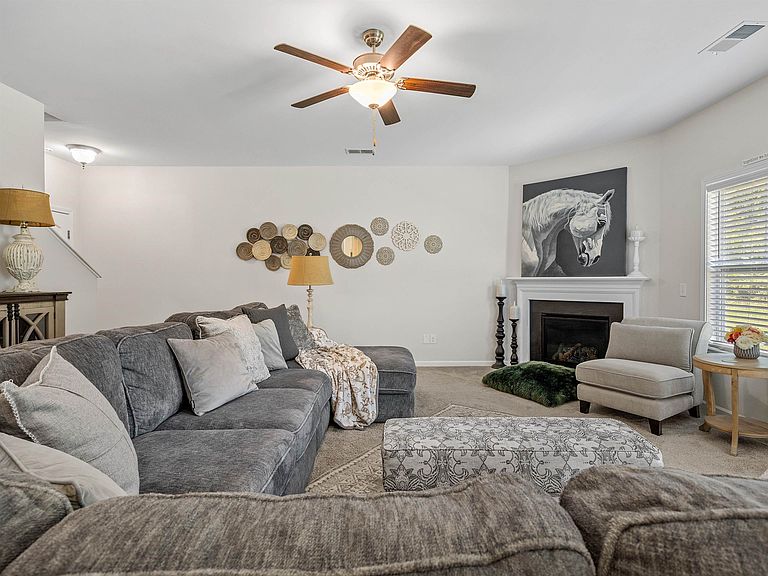
Welcome to Wilson Farms, an extraordinary community conveniently located between Greenville and Spartanburg. Built in 2020, this beautiful traditional home offers 5 bedrooms and 3 full bathrooms, blending comfort, style, and modern convenience. From the moment you enter, you'll appreciate the impeccable details, including elegant wainscoting, a stunning coffered ceiling, Bluetooth-enabled sound system, and an inviting open floor plan designed for everyday living and entertaining. The spacious kitchen flows seamlessly into the large family room, complete with a cozy fireplace. The main level features a guest bedroom and full bathroom, perfect for visitors or multigeneration living. Upstairs, you'll find a generous primary suite with two oversized walk-in closets and a spacious ensuite bath. An open loft provides additional living space for a media room, office, or play area. Three additional bedrooms complete the second floor. This exceptional home combines timeless design, thoughtful upgrades, and a prime location. Schedule your private showing today and experience everything this Wilson Farms home has to offer.
Getting Around
 Car-Dependent
 Very Limited Transit
 Somewhat Bikeable
Schools
Construction
Condition
- Year built: 2020
Materials
- Foundation: Slab
- Roof: Architectural
- Construction materials: Stone,Vinyl Siding
Type & Style
- Home type: SingleFamily
- Architectural style: Traditional
- Property subType: Single Family Residence
Interior
Appliances
- Appliances included: Dishwasher,Disposal,Microwave,Electric Range,Range - Smooth Top,Built-In Range,Tankless Water Heater
- Laundry features: 2nd Floor
Bedroom2
- Area: 144
- Dimensions: 12x12
Bedroom3
- Area: 156
- Dimensions: 13x12
Bedroom4
- Area: 192
- Dimensions: 12x16
Bedroom5
- Area: 156
- Dimensions: 12x13
Bedrooms & Bathrooms
- Bedrooms: 5
- Bathrooms: 3
- Full bathrooms: 3
Dining Room
- Area: 156
- Dimensions: 12x13
Features
- Ceiling Fan(s),Tray Ceiling(s),Fireplace,Soaking Tub,Ceiling - Smooth,Solid Surface Counters,Pantry
- Window features: Tilt-Out
- Flooring: Carpet,Laminate,See Remarks
- Number of fireplaces: 1
- Fireplace features: Gas Log
- Finished area below ground: 0
- Finished area above ground: 3,040
Heating & Cooling
- Heating features: Forced Air,Gas - Natural
- Cooling features: Central Air,Electricity
Interior Area
- Total interior livable area: 3,040 sqft
Kitchen
- Area: 252
- Dimensions: 18x14
Laundry
- Area: 156
- Dimensions: 12x13
Living Room
- Area: 400
- Dimensions: 20x20
Loft
- Area: 285
- Dimensions: 19x15
Primary Bedroom
- Area: 252
- Dimensions: 18x14
Property
Details
- Parcel number: 5300011011
Features
- Levels: Two
- Pool features: Community
- Patio & porch: Patio,Porch
- Topography of land: Level
- Living area range: 3000-3199
Lot
- Lot size: 0.36 Acres
- Features: Level
Parking
- Total spaces: 2
- Parking features: Attached,2 Car Attached,Garage Door Opener,Garage,Attached Garage
- Has garage: Yes
- Attached garage spaces: 2
- Covered spaces: 2
- Has uncovered spaces: Yes