



633 Grantleigh Dr, Duncan, SC, 29334
About This Home
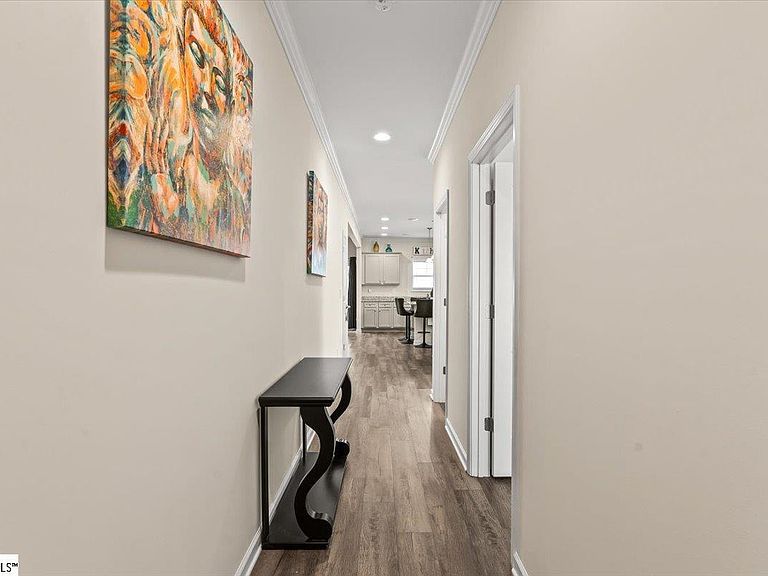
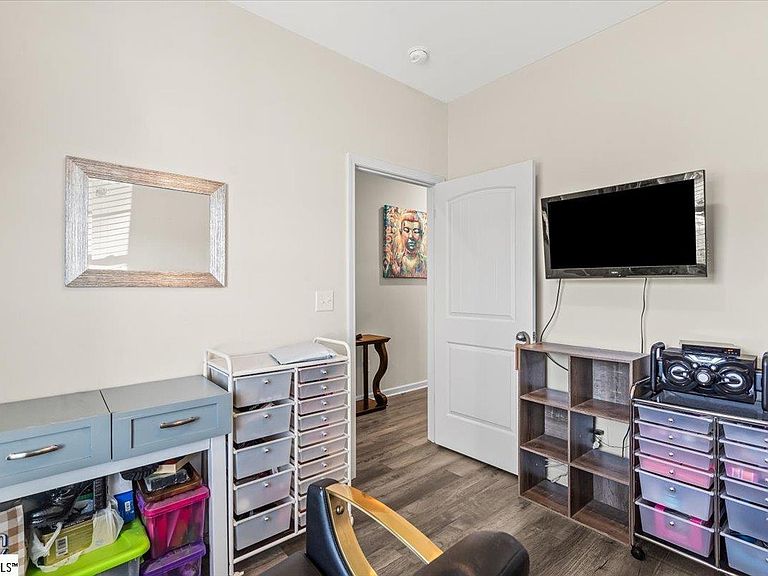
Welcome to 633 Grantleigh Drive, a spacious five-bedroom, three-bath home in the desirable Wilson Farms community. Designed for flexible living, the main level features an open-concept layout along with a fifth bedroom and full bath—perfect for overnight guests, a private home office, or multigenerational living. Upstairs, a large loft offers even more room for a media area, playroom, or second living space. Enjoy modern conveniences, including a tankless water heater and an in-home surround-sound system that adds to the home’s entertainment appeal. Wilson Farms enhances the lifestyle with a neighborhood pool and cabana, providing a refreshing place to relax and gather during the warmer months. Conveniently positioned between Greenville and Spartanburg, the community offers quick access to I-85, BMW, GSP International Airport, Greer, and Highway 290, while Greenville’s shopping, dining, and entertainment are just a short drive away. With generous living space, a versatile floor plan, and an excellent Upstate location, this home delivers the comfort and convenience today’s buyers are looking for. Schedule your private showing and discover all that 633 Grantleigh Drive has to offer!
Getting Around
 Car-Dependent
 Very Limited Transit
 Somewhat Bikeable
Schools
Construction
Materials
- Foundation: Slab
- Roof: Architectural
- Construction materials: Stone,Vinyl Siding
Type & Style
- Home type: SingleFamily
- Architectural style: Craftsman
- Property subType: Single Family Residence,Residential
Interior
Appliances
- Appliances included: Dishwasher,Disposal,Free-Standing Electric Range,Microwave,Tankless Water Heater
- Laundry features: 2nd Floor,Laundry Closet
Basement
- Basement: None
Bedroom2
- Area: 132
Bedroom3
- Area: 120
Bedroom4
- Area: 121
Bedroom5
- Area: 100
Bedrooms & Bathrooms
- Bedrooms: 5
- Bathrooms: 3
- Full bathrooms: 3
- Main level bathrooms: 1
- Main level bedrooms: 1
Bonus Room
- Area: 180
Dining Room
- Area: 168
Features
- High Ceilings,Ceiling Fan(s),Ceiling Smooth,Tray Ceiling(s),Granite Counters,Open Floorplan,Walk-In Closet(s),Pantry
- Flooring: Carpet,Luxury Vinyl
- Fireplace features: None
- Attic: Storage
Heating & Cooling
- Heating features: Natural Gas
- Cooling features: Electric
Interior Area
- Total interior livable area: 2,289 sqft
Kitchen
- Area: 182
Living Room
- Area: 306
Master Bathroom
- Features: Double Sink,Shower-Separate,Tub-Garden,Walk-In Closet(s)
Master Bedroom
- Area: 224
Property
Details
- Parcel number: 53000110.38
Features
- Levels: Two
- Stories: 2
- Patio & porch: Patio
- Fencing: Fenced
- Living area range: 2200-2399
Lot
- Lot size: 8,712 sqft
- Features: 1/2 Acre or Less
Parking
- Total spaces: 2
- Parking features: Attached,Paved
- Has garage: Yes
- Attached garage spaces: 2
- Covered spaces: 2
- Has uncovered spaces: Yes