

151 Pelham Glen Way, Greer, SC, 29651
About This Home
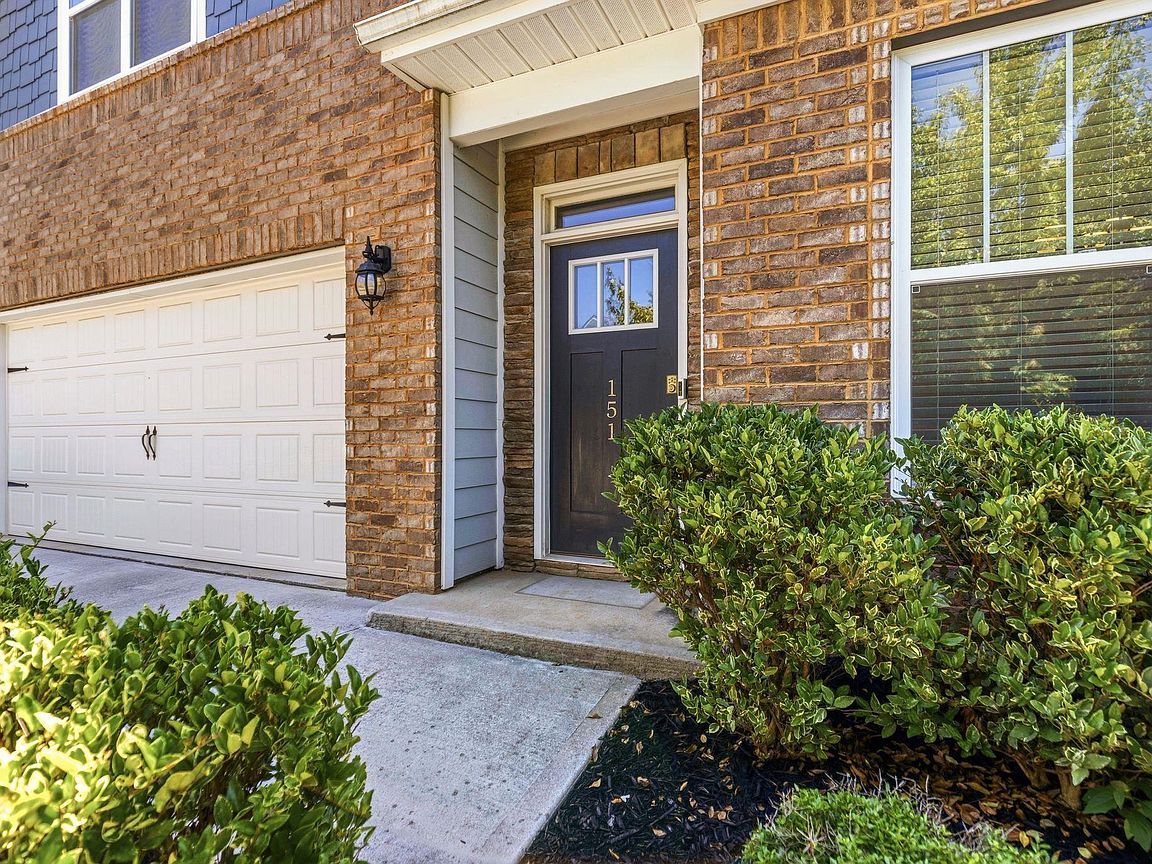
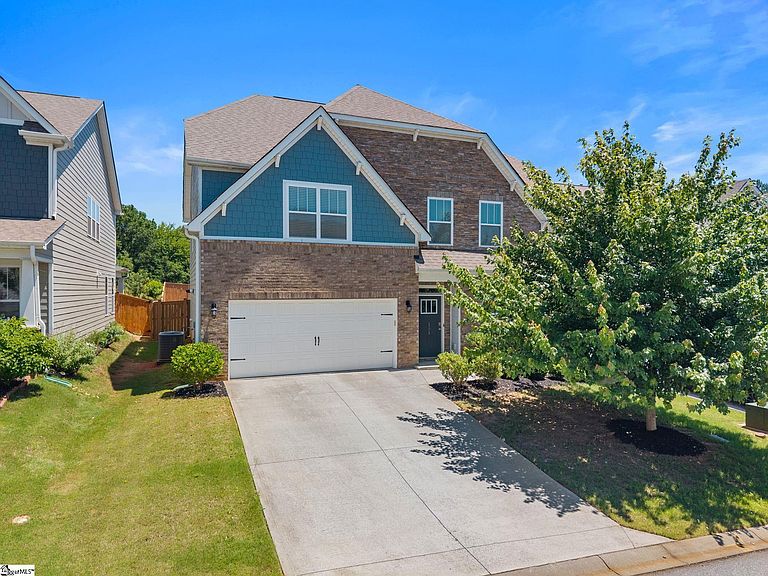
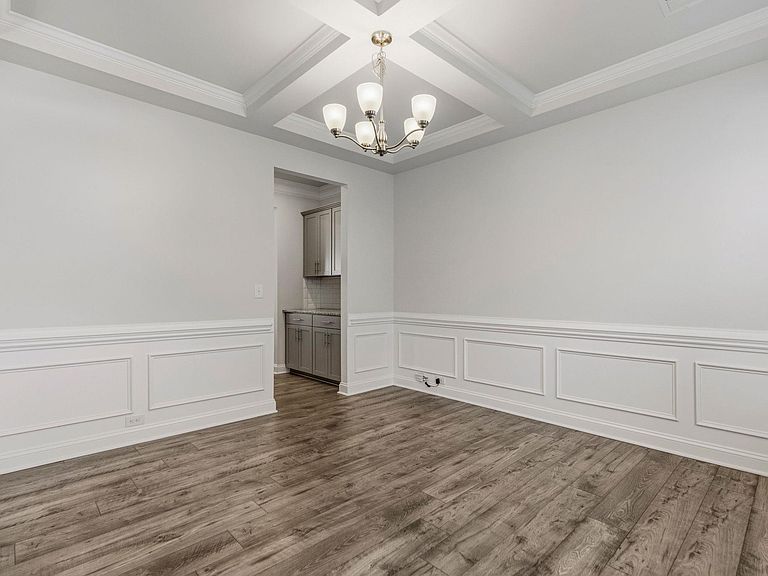
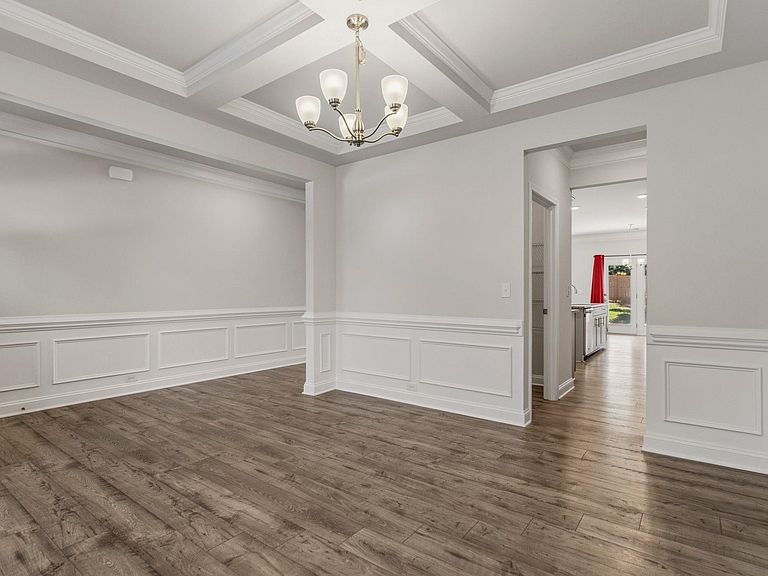
Welcome to 151 Pelham Glenn Way, a beautifully maintained, move-in-ready 5-bedroom, 4-bath home in Greer, SC, offering the perfect combination of space, flexibility, and convenience. Located in a quiet community near I-85 and Pelham Road, this home provides easy access to shopping, dining, medical facilities, GSP International Airport, Downtown Greenville, and Spartanburg. Inside, the open-concept floor plan features a formal dining room, spacious family room, 9-foot ceilings, crown molding, and luxury vinyl plank flooring throughout the main living areas. The kitchen is designed for entertaining and everyday living with granite countertops, upgraded appliances including a gas range, microwave, and dishwasher, an eat-in dining area, and a butler's pantry ideal for a coffee bar, beverage station, or additional storage. A main-level bedroom and full bath offer flexibility for guests, multi-generational living, or a home office, while a convenient drop zone keeps daily life organized. Upstairs, the spacious primary suite is joined by three additional bedrooms, two full bathrooms, a centrally located laundry room, and a large flex room perfect for a media room, playroom, fitness space, home office, or second living area. Outside, enjoy a covered back porch overlooking a deep backyard that backs to open space with no home directly behind, providing a rare sense of privacy. Combining modern upgrades, flexible living spaces, and an unbeatable location, this Greer home for sale offers everything today's buyers are looking for.
Getting Around
 Car-Dependent
 Very Limited Transit
 Somewhat Bikeable
Schools
Construction
Condition
- Year built: 2020
Materials
- Foundation: Slab
- Roof: Architectural
- Construction materials: Brick Veneer,Concrete,Hardboard Siding
Other
- Builder model: Summit
- Builder name: D.R. Horton
Type & Style
- Home type: SingleFamily
- Architectural style: Traditional
- Property subType: Single Family Residence,Residential
Interior
Appliances
- Appliances included: Dishwasher,Disposal,Free-Standing Gas Range,Self Cleaning Oven,Microwave,Gas Water Heater,Tankless Water Heater
- Laundry features: 2nd Floor,Walk-in,Electric Dryer Hookup,Laundry Room
Basement
- Basement: None
Bedroom2
- Area: 121
Bedroom3
- Area: 154
Bedroom4
- Area: 156
Bedroom5
- Area: 110
Bedrooms & Bathrooms
- Bedrooms: 5
- Bathrooms: 4
- Full bathrooms: 4
- Main level bathrooms: 1
- Main level bedrooms: 1
Bonus Room
- Area: 247
Dining Room
- Area: 144
Features
- Vaulted Ceiling(s),Ceiling Smooth,Tray Ceiling(s),Granite Counters,Open Floorplan,Soaking Tub,Walk-In Closet(s),Pantry
- Window features: Tilt Out Windows,Vinyl/Aluminum Trim,Insulated Windows
- Flooring: Carpet,Ceramic Tile,Vinyl,Luxury Vinyl
- Number of fireplaces: 1
- Fireplace features: Gas Log
- Fireplace: Yes
- Attic: Pull Down Stairs,Storage
Heating & Cooling
- Heating features: Forced Air,Natural Gas
- Cooling features: Central Air,Electric
Interior Area
- Total interior livable area: 2,922 sqft
Kitchen
- Area: 143
Living Room
- Area: 288
Master Bathroom
- Features: Double Sink,Full Bath,Shower-Separate,Tub-Garden,Tub-Separate,Walk-In Closet(s)
- Level: Second
Master Bedroom
- Area: 238
Property
Details
- Parcel number: 90700059.19
Features
- Levels: Two
- Stories: 2
- Patio & porch: Patio,Rear Porch
- Fencing: Fenced
- Living area range: 2800-2999
Lot
- Lot size: 6,969 sqft
- Features: 1/2 Acre or Less
- Lot size dimensions: 52 x 136 x 52 x 136
Parking
- Total spaces: 2
- Parking features: Attached,Garage Door Opener,Key Pad Entry,Concrete
- Has garage: Yes
- Attached garage spaces: 2
- Covered spaces: 2
- Has uncovered spaces: Yes