



12941 Spring Valley Rd, Donnelly, ID, 83615
About This Home
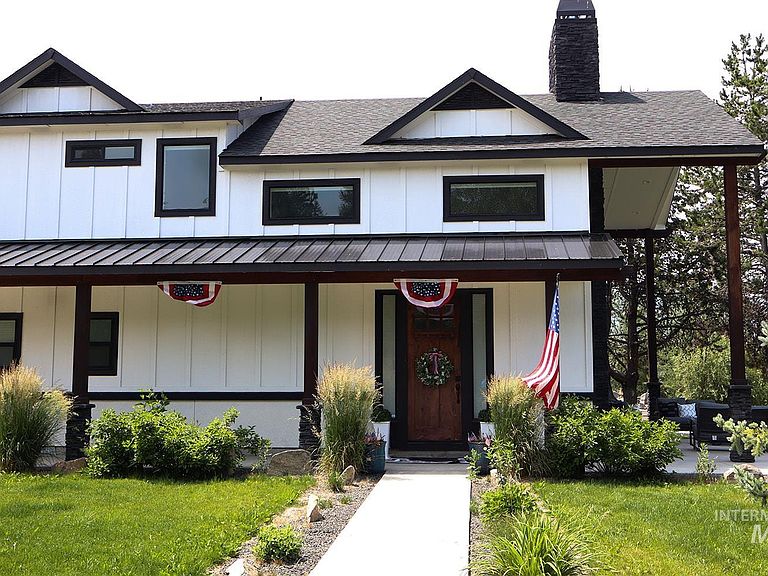
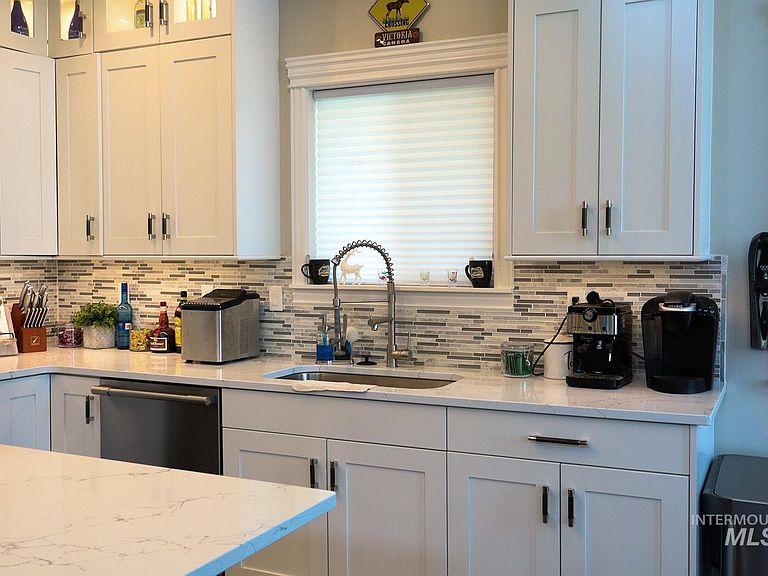
The perfect blend of mountain and modern features Built in 2021, this well-designed home offers a functional open layout with abundant natural light that capture wooded views and fill the space with natural light. The great room features vaulted ceilings and a cozy fireplace, perfect for relaxing after a day of mountain fun. A spacious upstairs loft offers flexibility as a home office, or playroom. The modern kitchen features, quartz countertops, and a large island. The primary suite includes a private bath, and ensuite, this 4-bedroom 4 bath home has flexible space for guests, work, or hobbies. A 2-car garage and large Rv bay adds convenience and storage. Located near Boulder Creek State Park, this home offers easy access to the beach, trails, and outdoor recreation, making it a great option for those seeking a newer home with a practical layout and close proximity to nature. Whether you're seeking a full-time mountain home or a peaceful weekend getaway.
Getting Around
 Car-Dependent
 Very Limited Transit
 Somewhat Bikeable
Schools
Construction
Condition
- Year built: 2022
Materials
- Foundation: Crawl Space
- Roof: Metal,Architectural Style
- Construction materials: Frame,Stone,Stucco
Type & Style
- Home type: SingleFamily
- Property subType: Single Family Residence
Interior
Appliances
- Appliances included: Gas Water Heater,Tank Water Heater,Dishwasher,Disposal,Microwave,Oven/Range Freestanding,Refrigerator,Dryer,Gas Oven,Gas Range
- Laundry features: Gas Dryer Hookup
Bedroom2
- Level: Upper
- Area: 132
Bedroom3
- Level: Upper
- Area: 132
Bedroom4
- Level: Main
- Area: 132
Bedrooms & Bathrooms
- Bedrooms: 4
- Bathrooms: 4
- Main level bathrooms: 2
- Main level bedrooms: 1
Features
- Bath-Master,Bed-Master Main Level,Split Bedroom,Double Vanity,Walk In Shower,Breakfast Bar,Pantry,Kitchen Island,Quartz Counters,Number of Baths Main Level: 2,Number of Baths Upper Level: 2
- Fireplace features: Three or More,Wood Burning Stove,Propane
- Fireplace: Yes
- Finished area below ground: 992
- Finished area above ground: 1,253
Heating & Cooling
- Heating features: Forced Air,Propane,Wood
- Cooling features: Central Air
Interior Area
- Total structure area: 2,245
- Total interior livable area: 2,245 sqft
Living Room
- Level: Main
- Area: 380
Master Bedroom
- Level: Main
- Area: 176
Property
Accessibility
- Accessibility features: Accessible Hallway(s)
Details
- Parcel number: RP005250010010
- Zoning: Res
Features
- Levels: Two
- Pool features: Private
- Patio & porch: Covered Patio/Deck
- Has spa: Yes
- Spa features: Heated
Lot
- Lot size: 0.37 Acres
- Features: 10000 SF - .49 AC,Corner Lot,Auto Sprinkler System,Full Sprinkler System
Parking
- Total spaces: 4
- Parking features: RV/Boat,Attached,RV Access/Parking,Driveway
- Has garage: Yes
- Attached garage spaces: 4
- Covered spaces: 4
- Has uncovered spaces: Yes