
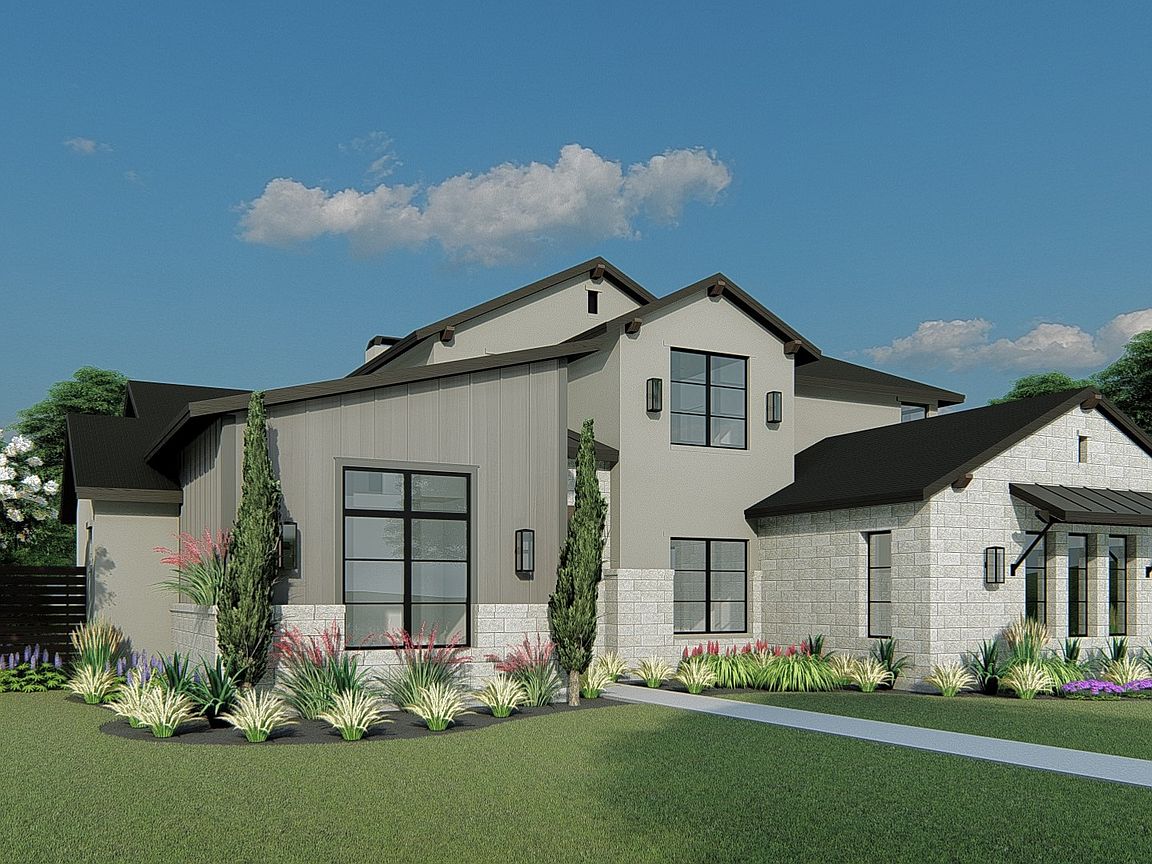

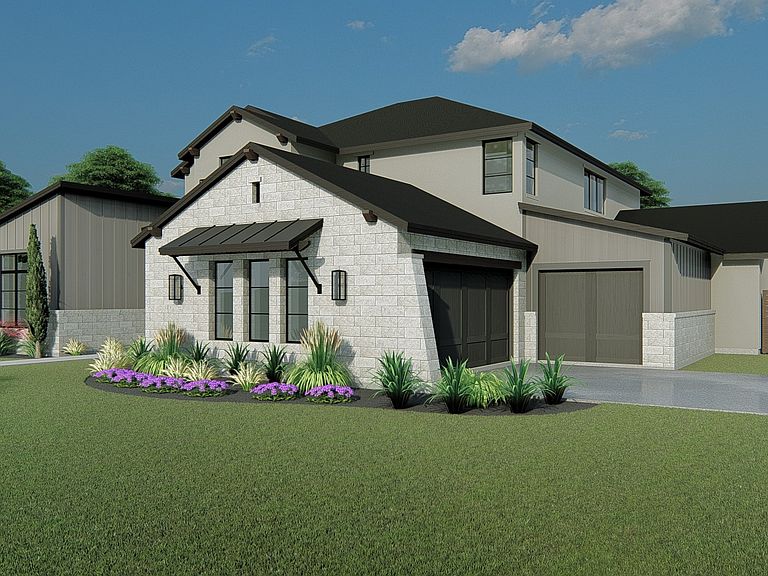


2042 Verona Dr, Haslet, TX, 76052
5beds
6baths
4,364sqft
$1,249,000
$286price/sqft
$9,196/moest. monthly cost
$367,840/yrincome needed
About This Home
Fabulous new home on a corner lot. Spacious, open floor plan with five bedrooms, two bedrooms are downstairs. Enjoy two spacious game rooms, study, and more. This home offers an abundance of natural light, custom cabinetry, beautiful white oak hardwood floors, GE Cafe appliances, elegant quartz countertops, gorgeous lighting fixtures...and so much more. Call today to tour this home. Completion date is anticipated to be October 2026.
Getting Around
3
 Car-Dependent
0
 Very Limited Transit
14
 Somewhat Bikeable
Schools
8/10
7/10
7/10
Construction
Condition
- New construction: Yes
- Year built: 2026
Materials
- Foundation: Slab
- Roof: Composition
- Construction materials: Rock,Stone,Stucco
Type & Style
- Home type: SingleFamily
- Architectural style: Contemporary/Modern,Detached
- Property subType: Single Family Residence
Interior
Appliances
- Appliances included: Some Gas Appliances,Dishwasher,Electric Oven,Gas Cooktop,Disposal,Microwave,Plumbed For Gas,Refrigerator
Bedroom
- Features: Ceiling Fan(s),En Suite Bathroom,Walk-In Closet(s)
- Level: First
- Dimensions: 14 x 14
Bedroom
- Features: Ceiling Fan(s),En Suite Bathroom,Walk-In Closet(s)
- Level: Second
- Dimensions: 14 x 14
Bedroom
- Features: Ceiling Fan(s),En Suite Bathroom,Walk-In Closet(s)
- Level: Second
- Dimensions: 14 x 13
Bedroom
- Features: Ceiling Fan(s),En Suite Bathroom,Walk-In Closet(s)
- Level: Second
- Dimensions: 13 x 13
Bedrooms & Bathrooms
- Bedrooms: 5
- Bathrooms: 6
- Full bathrooms: 5
- 1/2 bathrooms: 1
Dining Room
- Level: First
- Dimensions: 18 x 13
Features
- Chandelier,Decorative/Designer Lighting Fixtures,Double Vanity,Eat-in Kitchen,High Speed Internet,Kitchen Island,Pantry,Walk-In Closet(s),Wired for Sound
- Flooring: Carpet,Tile,Wood
- Number of fireplaces: 1
- Fireplace features: Family Room
- Fireplace: Yes
Game Room
- Features: Ceiling Fan(s)
- Level: First
- Dimensions: 24 x 18
Game Room
- Features: Ceiling Fan(s)
- Level: Second
- Dimensions: 25 x 14
Heating & Cooling
- Heating features: Central,Electric,Natural Gas,Zoned
- Cooling features: Central Air,Ceiling Fan(s),Electric,Zoned
Interior Area
- Total interior livable area: 4,364 sqft
Kitchen
- Features: Built-in Features,Eat-in Kitchen,Kitchen Island,Pantry,Solid Surface Counters,Walk-In Pantry
- Level: First
- Dimensions: 18 x 14
Living Room
- Features: Ceiling Fan(s)
- Level: First
- Dimensions: 18 x 16
Master Bathroom
- Features: Dual Sinks,Double Vanity,En Suite Bathroom,Stone Counters,Sitting Area in Primary,Separate Shower
- Level: First
- Dimensions: 14 x 12
Master Bedroom
- Features: Closet Cabinetry,Ceiling Fan(s),Double Vanity,En Suite Bathroom,Sitting Area in Primary,Separate Shower,Walk-In Closet(s)
- Level: First
- Dimensions: 17 x 15
Mud Room
- Level: First
- Dimensions: 13 x 6
Office
- Features: Ceiling Fan(s)
- Level: First
- Dimensions: 12 x 11
Office
- Level: First
- Dimensions: 14 x 13
Utility Room
- Features: Sink,Utility Room,Utility Sink
- Level: First
- Dimensions: 8 x 8
Property
Details
- Parcel number: 42682809
- Other equipment: Irrigation Equipment
Features
- Levels: Two
- Stories: 2
- Pool features: None
- Patio & porch: Covered
- Fencing: Wood,Wrought Iron
Lot
- Lot size: 0.50 Acres
- Features: Back Yard,Corner Lot,Interior Lot,Lawn,Landscaped,Subdivision
Parking
- Total spaces: 3
- Parking features: Door-Single,Driveway,Garage,Garage Door Opener,Garage Faces Side
- Has garage: Yes
- Attached garage spaces: 3
- Covered spaces: 3