

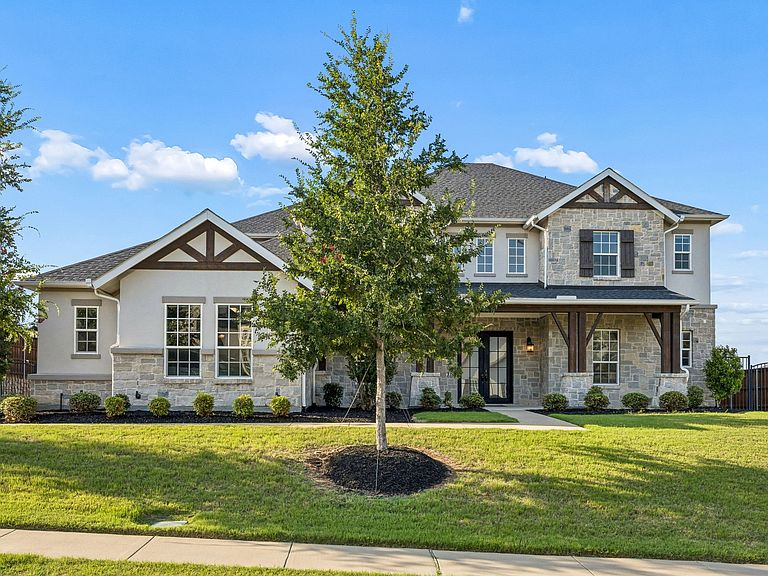


804 Jamestown Ln, Southlake, TX, 76092
About This Home
Experience luxury living in Southlake in this exceptional property that is perfectly positioned on a beautifully landscaped .70 acre lot, backing to a private, tree-lined community trail. This stunning home blends elegance with everyday comfort. A striking staircase creates a grand first impression, while open balconies overlook both the foyer and the impressive two-story great room below. The soaring ceilings create a warm yet sophisticated atmosphere throughout. Great curb appeal with a beautiful stone & stucco facade with rustic cedar accents and a fabulous covered front porch. A rare six-bedroom opportunity, the home showcases 3 bedroom suites on the main level and 3 additional large bedrooms upstairs. A luxurious first-floor primary suite features a curved window with peaceful backyard views. The bright breakfast area enjoys the same tranquil outlook. Designed for both entertaining or multi generational living, the floor plan includes a private au pair suite adjacent to the kitchen, a spacious home office, a chef-inspired kitchen with a large center island, and a secluded guest suite. Additional highlights include a dramatic fireplace in the two-story great room, a game room with a vaulted ceiling, an oversized media room, and an expansive laundry room complete with a sink and space for a second refrigerator. This residence offers convenient access to premier shopping, dining, and DFW International Airport. Additionally it is ideally located to Westlake's financial district with quick highway access for commuting to work.
Getting Around
 Car-Dependent
 Very Limited Transit
 Somewhat Bikeable
Schools
Construction
Condition
- Year built: 2022
Materials
- Foundation: Slab
- Roof: Composition
- Construction materials: Rock,Stone,Stucco
Type & Style
- Home type: SingleFamily
- Architectural style: Traditional,Detached
- Property subType: Single Family Residence
Interior
Appliances
- Appliances included: Some Gas Appliances,Dishwasher,Gas Cooktop,Disposal,Microwave,Plumbed For Gas,Vented Exhaust Fan
- Laundry features: Washer Hookup,Dryer Hookup,ElectricDryer Hookup
Bedroom
- Features: Ceiling Fan(s),En Suite Bathroom,Split Bedrooms,Walk-In Closet(s)
- Level: First
- Dimensions: 13 x 12
Bedroom
- Features: Ceiling Fan(s),En Suite Bathroom,Split Bedrooms,Walk-In Closet(s)
- Level: First
- Dimensions: 14 x 12
Bedroom
- Features: Ceiling Fan(s),En Suite Bathroom,Walk-In Closet(s)
- Level: Second
- Dimensions: 17 x 12
Bedroom
- Features: Walk-In Closet(s)
- Level: Second
- Dimensions: 17 x 12
Bedroom
- Features: Walk-In Closet(s)
- Level: Second
- Dimensions: 16 x 13
Bedrooms & Bathrooms
- Bedrooms: 6
- Bathrooms: 7
- Full bathrooms: 6
- 1/2 bathrooms: 1
Bonus Room
- Level: First
- Dimensions: 14 x 12
Breakfast Room Nook
- Features: Breakfast Bar
- Level: First
- Dimensions: 15 x 11
Dining Room
- Level: First
- Dimensions: 14 x 13
Features
- Wet Bar,Built-in Features,Decorative/Designer Lighting Fixtures,Double Vanity,Eat-in Kitchen,High Speed Internet,In-Law Floorplan,Kitchen Island,Multiple Staircases,Open Floorplan,Other,Pantry,Cable TV,Vaulted Ceiling(s),Walk-In Closet(s),Wired for Sound
- Window features: Window Coverings
- Flooring: Carpet,Tile,Wood
- Number of fireplaces: 1
- Fireplace features: Family Room
- Fireplace: Yes
Game Room
- Level: Second
- Dimensions: 26 x 16
Heating & Cooling
- Heating features: Central,Zoned
- Cooling features: Central Air,Electric,Zoned
Interior Area
- Total interior livable area: 5,963 sqft
Kitchen
- Features: Breakfast Bar,Built-in Features,Eat-in Kitchen,Kitchen Island,Pantry,Stone Counters,Walk-In Pantry
- Level: First
- Dimensions: 18 x 16
Living Room
- Level: First
- Dimensions: 13 x 12
Living Room
- Features: Fireplace
- Level: First
- Dimensions: 21 x 18
Master Bedroom
- Features: Dual Sinks,Double Vanity,En Suite Bathroom,Garden Tub/Roman Tub,Linen Closet,Sitting Area in Primary,Separate Shower,Walk-In Closet(s)
- Level: First
- Dimensions: 21 x 16
Media Room
- Level: Second
- Dimensions: 24 x 17
Office
- Level: First
- Dimensions: 17 x 12
Property
Details
- Parcel number: 42678585
Features
- Levels: Two
- Stories: 2
- Pool features: None
- Patio & porch: Covered
- Fencing: Back Yard
Lot
- Lot size: 0.70 Acres
- Features: Backs to Greenbelt/Park,Landscaped,Subdivision,Sprinkler System
Parking
- Total spaces: 3
- Parking features: Garage,Garage Door Opener,Garage Faces Side
- Has garage: Yes
- Attached garage spaces: 3
- Covered spaces: 3