

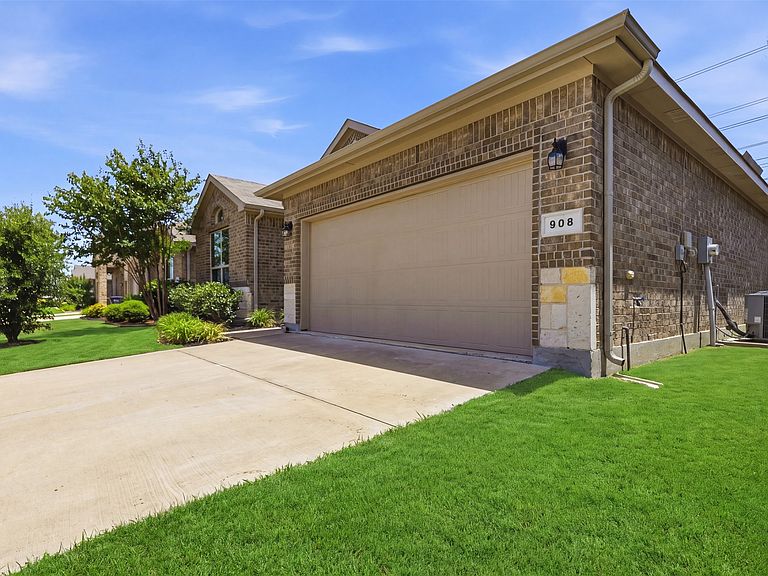
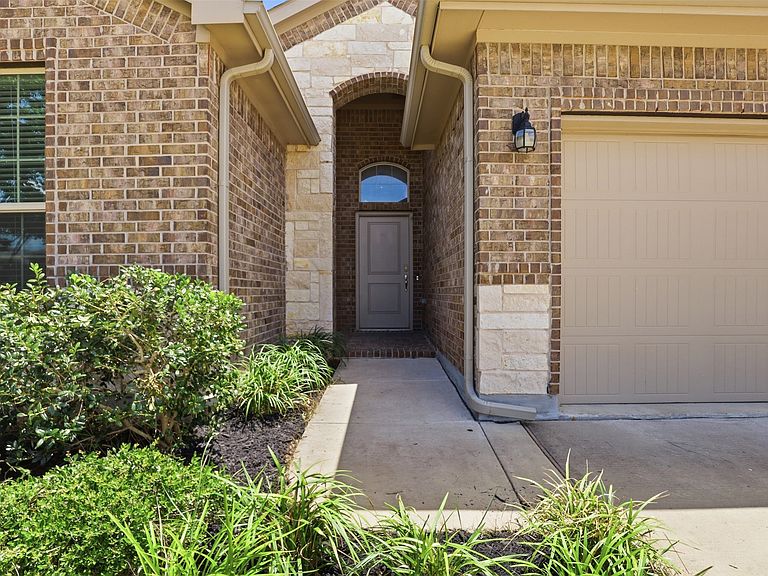


908 Nelson Pl, Burleson, TX, 76028
About This Home
Welcome home to this beautifully refreshed 4-bedroom, 2-bath residence in the desirable Deer Meadows community. Freshly painted throughout and ready for immediate move-in, this home offers a bright, clean interior with an open-concept layout designed for comfortable everyday living and effortless entertaining. The spacious kitchen is the heart of the home, featuring abundant white cabinetry, granite countertops, stainless steel appliances, a large center island with breakfast bar seating, and plenty of prep space for cooking and gathering. The seamless flow into the dining and living areas creates an inviting space. The private primary suite provides a relaxing retreat, while three additional bedrooms offer flexibility for family, guests, or a home office. Large windows throughout fill the home with natural light, creating a warm and welcoming atmosphere. Step outside to enjoy the covered patio and fenced backyard—ideal for morning coffee, weekend barbecues, or simply unwinding after a long day. Conveniently located near shopping, dining, schools, and major highways, this move-in-ready home combines modern finishes, functional design, and an unbeatable location. Don't miss your opportunity to own this beautifully maintained home—schedule your private showing today!
Getting Around
 Car-Dependent
 Very Limited Transit
 Somewhat Bikeable
Schools
Construction
Condition
- Year built: 2020
Materials
- Foundation: Slab
- Roof: Composition,Shingle
- Construction materials: Brick,Frame
Type & Style
- Home type: SingleFamily
- Architectural style: Traditional,Detached
- Property subType: Single Family Residence
Interior
Appliances
- Appliances included: Dishwasher,Electric Cooktop,Electric Oven,Disposal
- Laundry features: Laundry in Utility Room
Bedroom
- Level: First
- Dimensions: 14 x 12
Bedroom
- Level: First
- Dimensions: 10 x 10
Bedroom
- Level: First
- Dimensions: 12 x 13
Bedrooms & Bathrooms
- Bedrooms: 4
- Bathrooms: 2
- Full bathrooms: 2
Dining Room
- Level: First
- Dimensions: 11 x 10
Features
- Decorative/Designer Lighting Fixtures,Double Vanity,Eat-in Kitchen,Granite Counters,Kitchen Island,Open Floorplan
- Flooring: Carpet,Ceramic Tile
Heating & Cooling
- Heating features: Central,Electric
- Cooling features: Central Air,Ceiling Fan(s),Electric
Interior Area
- Total interior livable area: 1,834 sqft
Kitchen
- Features: Kitchen Island
- Level: First
- Dimensions: 11 x 18
Living Room
- Level: First
- Dimensions: 12 x 18
Master Bathroom
- Features: Built-in Features
- Level: First
- Dimensions: 11 x 10
Master Bedroom
- Level: First
- Dimensions: 15 x 13
Other
- Level: First
- Dimensions: 8 x 5
Utility Room
- Level: First
- Dimensions: 6 x 6
Property
Details
- Parcel number: 42646241
- Attached to another structure: Yes
- Other equipment: Irrigation Equipment
Features
- Levels: One
- Stories: 1
- Pool features: None
- Patio & porch: Rear Porch
- Fencing: Wood
Lot
- Lot size: 5,445 sqft
- Features: Interior Lot
Parking
- Total spaces: 4
- Parking features: Door-Single,Inside Entrance
- Has garage: Yes
- Attached garage spaces: 2
- Covered spaces: 2
- Carport: Yes
- Carport spaces: 2