



2119 Ascension Trl, Westlake, TX, 76262
About This Home
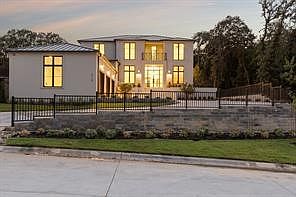
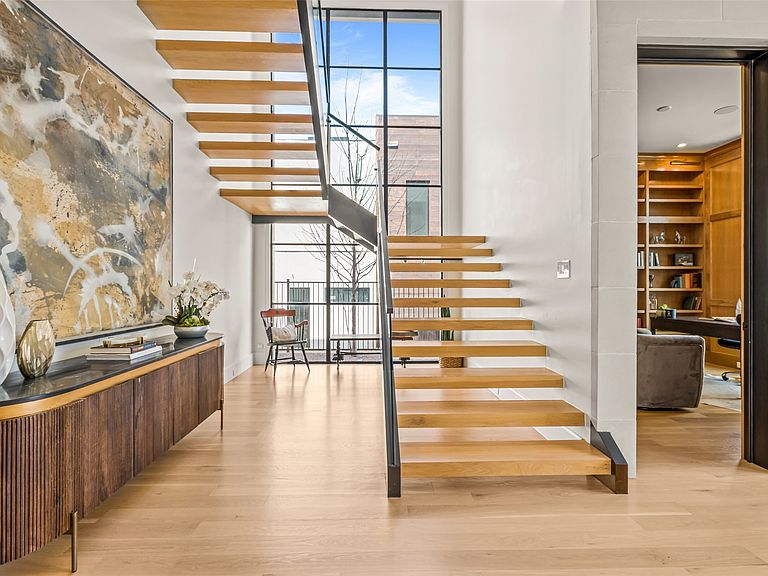
Discover the charm of this exquisite Heritage Home in the sought-after gated community of The Knolls in Westlake. Enter through the breathtaking foyer adorned with wide plank white oak floors, leading you to a striking floating staircase. The spacious design allows for gatherings, while the sophisticated kitchen, equipped with soft-close cabinets and drawers, elegant quartzite countertops, designer lighting, and top-of-the-line Wolf-SubZero appliances, appeals to those with a taste for luxury. Experience the catering kitchen equipped with a ice maker, steam oven and warming drawer. Indulge in the opulent master suite boasting a custom closet and a lavish bathroom featuring Calacatta Gold Marble with his and her vanities and a steam shower. Step into the backyard and find a secluded paradise bordered by a lush greenbelt, featuring a custom pool and spa. The covered patio, enhanced with motorized screens, heaters, and an outdoor kitchen, sets the stage for unforgettable summer evenings.
Getting Around
 Car-Dependent
 Very Limited Transit
 Somewhat Bikeable
Schools
Construction
Condition
- Year built: 2023
Materials
- Foundation: Slab
- Roof: Metal
- Construction materials: Stucco
Type & Style
- Home type: SingleFamily
- Architectural style: Contemporary/Modern,Detached
- Property subType: Single Family Residence
Interior
Appliances
- Appliances included: Built-In Refrigerator,Dryer,Dishwasher,Gas Cooktop,Disposal,Ice Maker,Microwave,Refrigerator,Vented Exhaust Fan,Warming Drawer,Washer
Bedroom
- Features: En Suite Bathroom,Walk-In Closet(s)
- Level: First
- Dimensions: 15 x 15
Bedroom
- Level: Second
- Dimensions: 16 x 13
Bedroom
- Features: En Suite Bathroom,Walk-In Closet(s)
- Level: Second
- Dimensions: 16 x 12
Bedroom
- Features: En Suite Bathroom
- Level: Second
- Dimensions: 13 x 12
Bedrooms & Bathrooms
- Bedrooms: 5
- Bathrooms: 6
- Full bathrooms: 5
- 1/2 bathrooms: 1
Dining Room
- Level: First
- Dimensions: 22 x 12
Exercise Room
- Level: Second
- Dimensions: 17 x 12
Features
- Built-in Features,Decorative/Designer Lighting Fixtures,Double Vanity,Pantry,Cable TV,Vaulted Ceiling(s),Walk-In Closet(s)
- Flooring: Tile,Wood
- Number of fireplaces: 2
- Fireplace features: Gas,Wood Burning
- Fireplace: Yes
Game Room
- Features: Built-in Features,Other
- Level: Second
- Dimensions: 20 x 15
Half Bath
- Level: First
- Dimensions: 10 x 6
Heating & Cooling
- Heating features: Central,Electric
- Cooling features: Central Air,Ceiling Fan(s),Electric
Interior Area
- Total interior livable area: 5,323 sqft
Kitchen
- Features: Breakfast Bar,Built-in Features,Butler's Pantry,Eat-in Kitchen
- Level: First
- Dimensions: 20 x 14
Laundry
- Features: Built-in Features
- Level: First
- Dimensions: 9 x 7
Living Room
- Features: Built-in Features,Fireplace
- Level: First
- Dimensions: 22 x 23
Master Bathroom
- Features: Built-in Features,Closet Cabinetry,En Suite Bathroom
- Level: First
- Dimensions: 17 x 12
Master Bedroom
- Features: En Suite Bathroom,Walk-In Closet(s)
- Level: First
- Dimensions: 24 x 17
Office
- Features: Built-in Features
- Level: First
- Dimensions: 13 x 13
Other
- Level: Second
- Dimensions: 14 x 6
Property
Accessibility
- Accessibility features: Accessible Elevator Installed
Details
- Parcel number: 42641380
- Other equipment: Generator
Features
- Levels: Two
- Stories: 2
- Private pool: Yes
- Pool features: Heated,Pool,Private
Lot
- Lot size: 0.35 Acres
Parking
- Total spaces: 3
- Parking features: Door-Single
- Has garage: Yes
- Attached garage spaces: 3
- Covered spaces: 3
Climate Risk is Financial Risk
Every home has a financial story beyond the listing price. Below, you’ll see the climate risks that could affect this property — and in Bills & Affordability, how those risks may influence repairs, insurance, utilities, and long-term value.
Biggest Threats for This Home
- Hail

- Tornado

- Heat Wave

- Cold Wave

- Inland Flooding

- Ice Storm

- Winter Weather

How This Home’s Risks Compare
FEMA Declared Disasters Across Texas Counties
Understanding the Costs
Financial advisors generally recommend spending no more than 30% of your gross household income on housing costs. In practice, many households stretch to 35% or beyond — especially in high-cost markets.
Estimated Costs Today
| Monthly | Annual | |
|---|---|---|
| Mortgage | $17,672 | $212,064 |
| Home Insurance * | $2,357 | $28,284 |
| Property Taxes | $3,814 | $45,768 |
| Electricity | $584 | $7,013 |
| Total | $24,427 | $293,124 |
Income You'd Need if You Spent...
Texas FAIR Plan Programs


How Costs Could Change Over Time
Climate risk is quickly impacting all of the major home ownership costs. Adjust the growth rates and percentage of income spent on housing below to see how your housing costs could change over the next 10 years — and what income you'd need to keep up.
Comparing Against the Market
Price Per Sq Ft
vs Other Active Listings
Avg $/sqft
vs Homes Sold Last Month
Median $/sqft
Current Market Trends
Median Price Per Square Foot
The median price per square foot of homes sold in this area each month. Compare this to this listing's price per square foot to gauge whether the home is priced in line with recent sales.
Historicals for This Listing
Zestimate History ($/sqft)
Price History
| Date | Event | Price |
|---|---|---|
| 2026-04-11 | Price change | $3,495,000 |
| 2026-03-09 | Listed for sale | $3,595,000 |
| 2025-12-19 | Listing removed | $3,595,000 |
| 2025-09-12 | Listed for sale | $3,595,000 |
| 2025-09-11 | Listing removed | $3,695,000 |
| 2025-03-02 | Listed for sale | $3,695,000 |
| 2024-09-19 | Listing removed | $3,799,999 |
| 2024-03-20 | Listed for sale | $3,799,999 |
| 2023-11-01 | Listing removed | -- |
| 2023-10-11 | Listed for sale | $3,699,000 |
| 2023-10-09 | Listing removed | -- |
| 2023-05-30 | Listed for sale | $3,699,000 |
For Sale by Agent
 View on Zillow