


1933 Dione Pl, Haslet, TX, 76052
About This Home
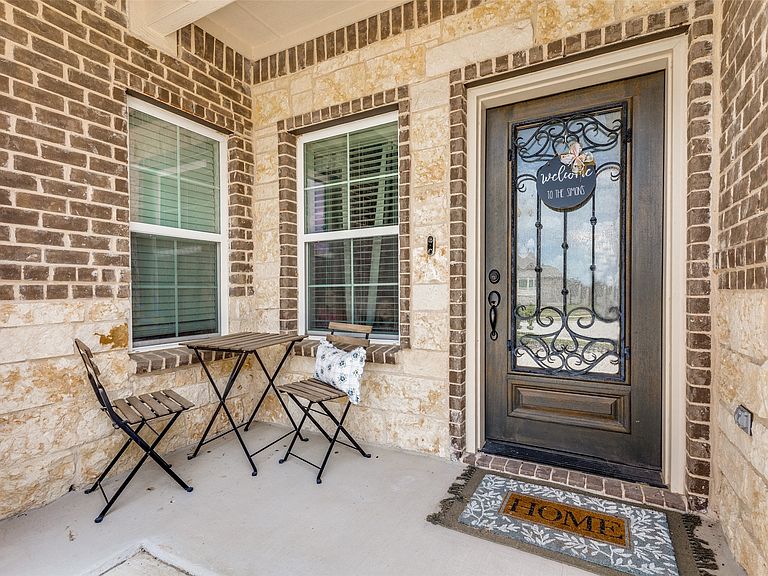
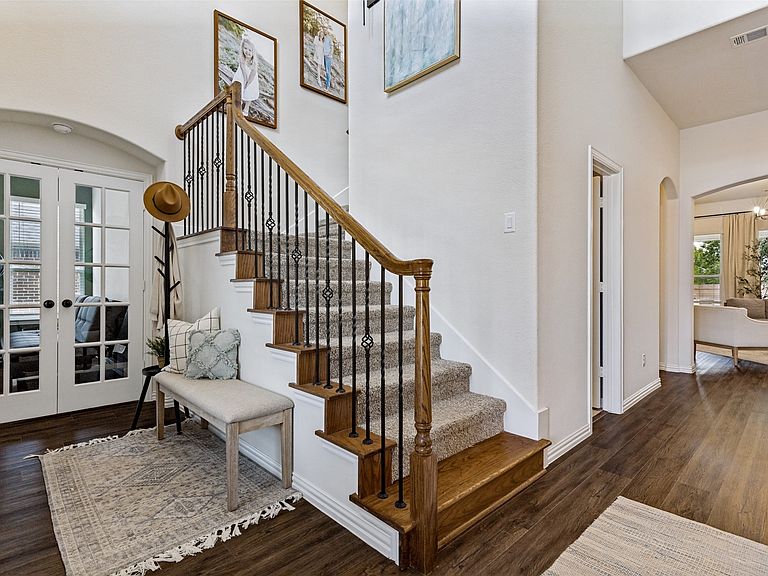
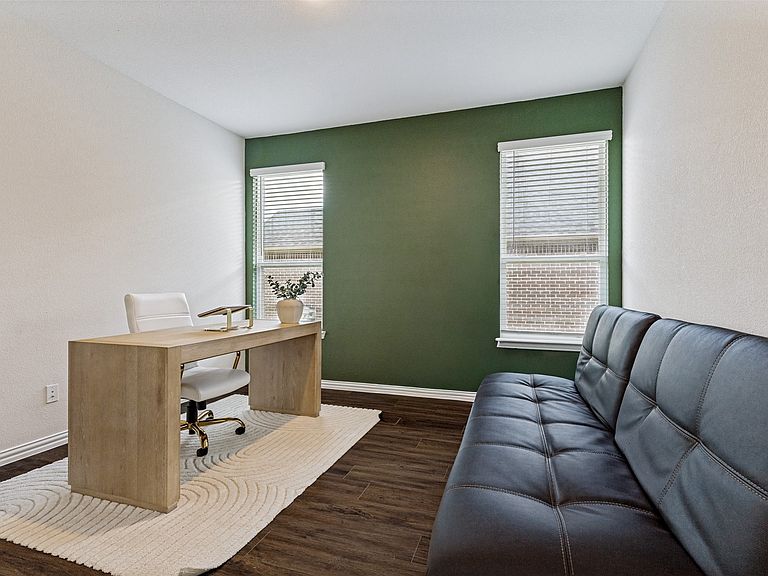
Fall in love with this beautifully maintained home featuring an incredible floor plan designed for both everyday living and effortless entertaining! Offering 4 spacious bedrooms with the flexibility of an optional 5th bedroom, this versatile space can easily serve as a home office, fitness room or main level playroom to fit your lifestyle! The thoughtfully designed layout includes a private primary suite tucked away from the secondary bedrooms, creating the perfect retreat with relaxing soaking tub and generously sized walk in closet. A secondary bedroom on the main level features its own en-suite bath, making it ideal for guests or multi-generational living. Upstairs, you'll find two additional bedrooms, a full bath and a spacious game room that provides the perfect place for movie nights, play time, or a second living area. Two convenient mudroom spaces help keep everything organized, while the 3 car garage offers plenty of room for vehicles, storage or hobbies! Situated on a large lot backing to a peaceful tree line! Enjoy the advantages of renewable energy without assuming any solar financing! Well cared for and move in ready! Don't miss this opportunity!
Getting Around
 Car-Dependent
 Very Limited Transit
 Somewhat Bikeable
Schools
Construction
Condition
- Property condition: Resale
- Year built: 2022
Materials
- Roof: Composition
- Construction materials: Brick,Rock,Stone
Type & Style
- Home type: SingleFamily
- Architectural style: Traditional,Detached
- Property subType: Single Family Residence
Interior
Appliances
- Appliances included: Some Gas Appliances,Dishwasher,Electric Oven,Gas Cooktop,Disposal,Microwave,Plumbed For Gas
Bedroom
- Features: En Suite Bathroom
- Level: First
- Dimensions: 0 x 0
Bedroom
- Level: First
- Dimensions: 0 x 0
Bedroom
- Level: Second
- Dimensions: 0 x 0
Bedroom
- Level: Second
- Dimensions: 0 x 0
Bedrooms & Bathrooms
- Bedrooms: 5
- Bathrooms: 4
- Full bathrooms: 3
- 1/2 bathrooms: 1
Features
- Decorative/Designer Lighting Fixtures,High Speed Internet,Kitchen Island,Cable TV,Walk-In Closet(s)
- Window features: Window Coverings
- Flooring: Carpet,Ceramic Tile
- Number of fireplaces: 1
- Fireplace features: Gas
- Fireplace: Yes
Game Room
- Level: Second
- Dimensions: 0 x 0
Heating & Cooling
- Heating features: Central,Natural Gas
- Cooling features: Central Air,Electric
Interior Area
- Total interior livable area: 2,891 sqft
Living Room
- Features: Ceiling Fan(s),Fireplace
- Level: First
- Dimensions: 0 x 0
Master Bedroom
- Features: Dual Sinks,En Suite Bathroom,Garden Tub/Roman Tub,Separate Shower,Walk-In Closet(s)
- Level: First
- Dimensions: 0 x 0
Property
Details
- Parcel number: 42709278
Features
- Levels: Two
- Stories: 2
- Pool features: None
- Patio & porch: Covered
Lot
- Lot size: 0.27 Acres
Parking
- Total spaces: 3
- Parking features: Garage,Garage Door Opener
- Has garage: Yes
- Attached garage spaces: 3
- Covered spaces: 3