


19 Rockwater Way, Zebulon, NC, 27597
About This Home
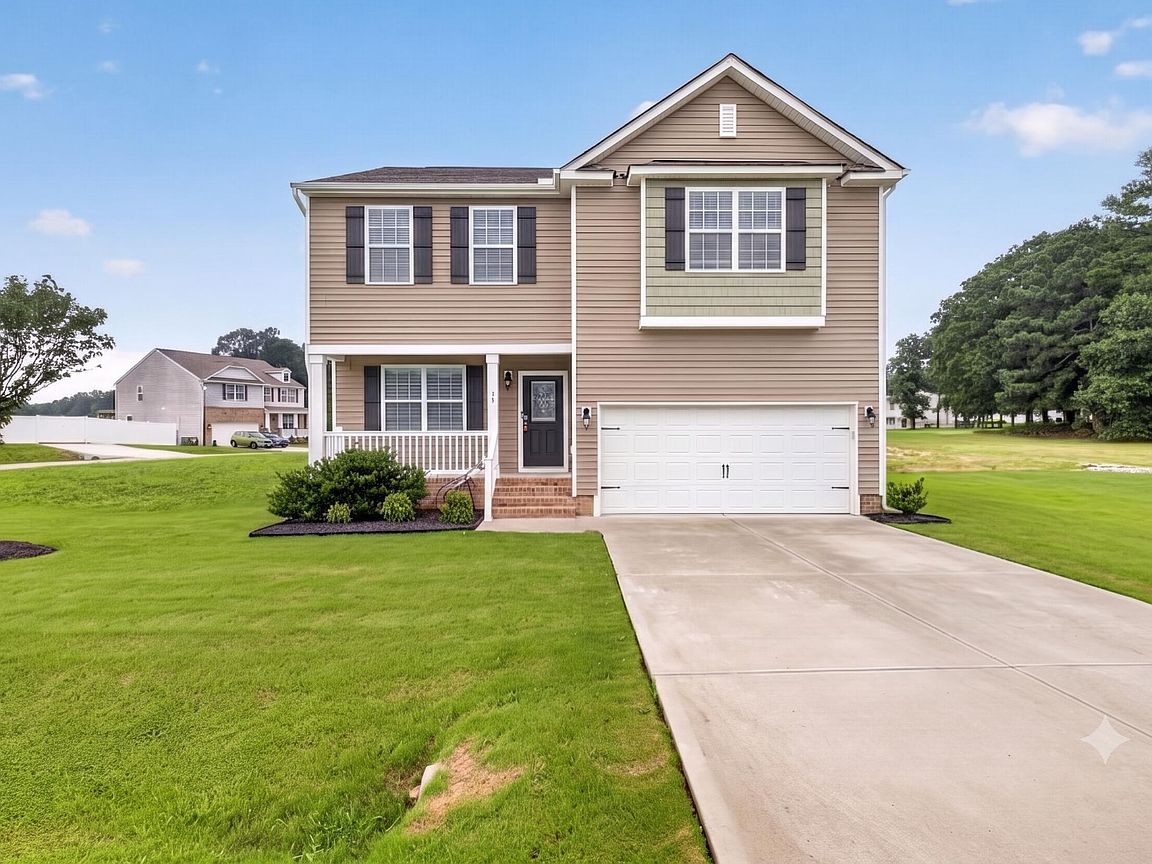
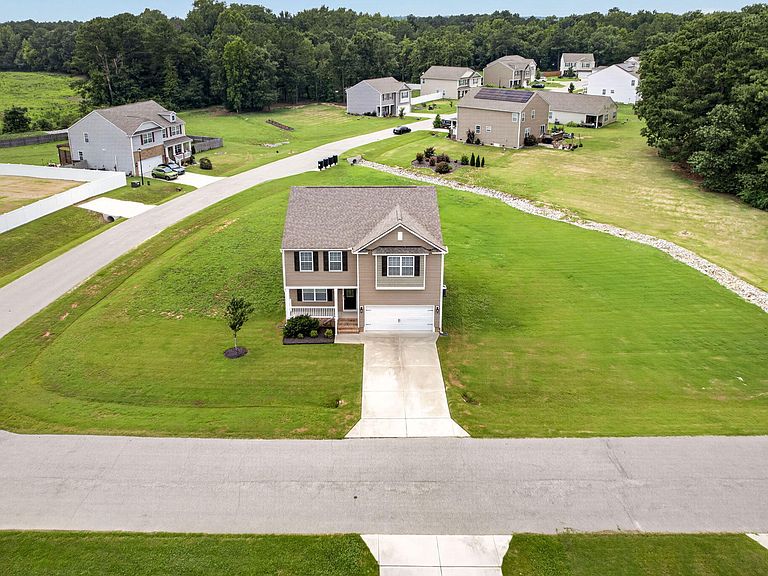
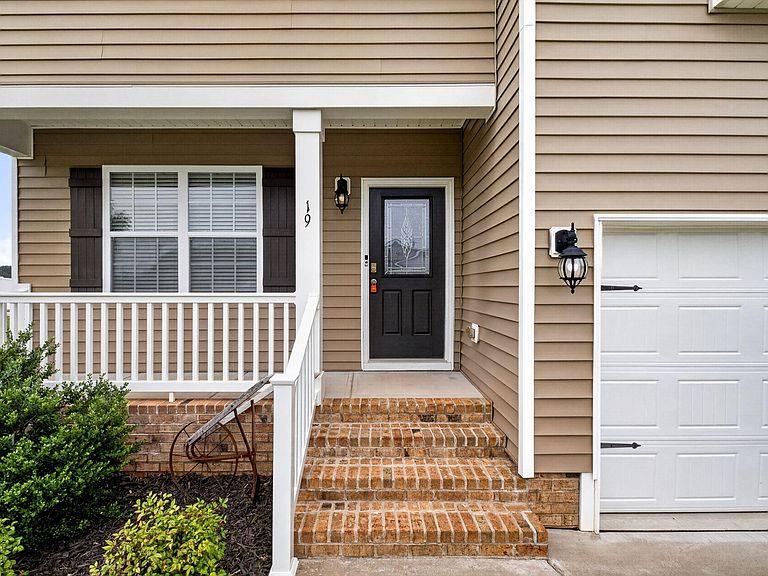
Commuters, this is the one. Tucked on a spacious .87-acre lot just minutes from Hwy 96 and Business Hwy 42, 19 Rockwater Way puts you close to everything: Wendell, Zebulon, and a quick shot into Raleigh, without giving up room to breathe. Built in 2021, this two-story home is 5 years old, so major systems are still young. The home offers 3 bedrooms, 2.5 baths, and 2,265 square feet in a layout that just makes sense: an open kitchen with breakfast nook flows into a spacious living room, a separate dining area for entertaining, and a versatile upstairs loft gives you flex space for a home office, rec room, or media room. The primary suite is a genuine retreat, with a spacious walk-in closet and a spa-style en-suite featuring a separate soaking tub and shower. Two additional bedrooms share a full hall bath with a double vanity. A dedicated upstairs laundry room means no more hauling baskets up and down stairs. Downstairs, a 2-car garage, covered front porch, and back deck round things out, with plenty of room to relax or entertain outdoors on nearly an acre of land, and no need to sacrifice space for location. 7 Minutes to Hudson's Hardware & Outdoor Equipment. This is the rare combination Zebulon buyers are searching for: space, land, and an easy commute, all around $350K. Homes like this don't sit long. Schedule your showing today.
Getting Around
 Car-Dependent
 Very Limited Transit
 Somewhat Bikeable
Schools
Construction
Condition
- Year built: 2021
Materials
- Foundation: Concrete Perimeter
- Roof: Shingle
- Construction materials: Brick,Vinyl Siding
Type & Style
- Home type: SingleFamily
- Architectural style: Traditional, Transitional
- Property subType: Single Family Residence,Residential
Interior
Appliances
- Appliances included: Dishwasher,Electric Range,Electric Water Heater,Microwave,Range,Refrigerator,Stainless Steel Appliance(s)
- Laundry features: Laundry Room,Upper Level
Bedrooms & Bathrooms
- Bedrooms: 3
- Bathrooms: 3
- Full bathrooms: 2
- 1/2 bathrooms: 1
Features
- Ceiling Fan(s),Double Vanity,High Ceilings,Kitchen Island,Open Floorplan,Recessed Lighting,Vaulted Ceiling(s),Walk-In Closet(s)
- Flooring: Carpet,Laminate,Linoleum
- Finished area below ground: 0
- Finished area above ground: 2,265
- Common walls with other units/homes: No Common Walls
Heating & Cooling
- Heating features: None
- Cooling features: Ceiling Fan(s),Central Air,Zoned
Interior Area
- Total structure area: 2,265
- Total interior livable area: 2,265 sqft
Property
Details
- Parcel number: 11M04039P
- Zoning: RAG
- Special condition: Standard
Features
- Levels: Two
- Stories: 2
- Patio & porch: Covered,Deck,Front Porch
- Has view: Yes
- View description: Neighborhood
Lot
- Lot size: 0.87 Acres
Parking
- Total spaces: 2
- Parking features: Attached,Driveway,Garage
- Has garage: Yes
- Attached garage spaces: 2
- Covered spaces: 2