
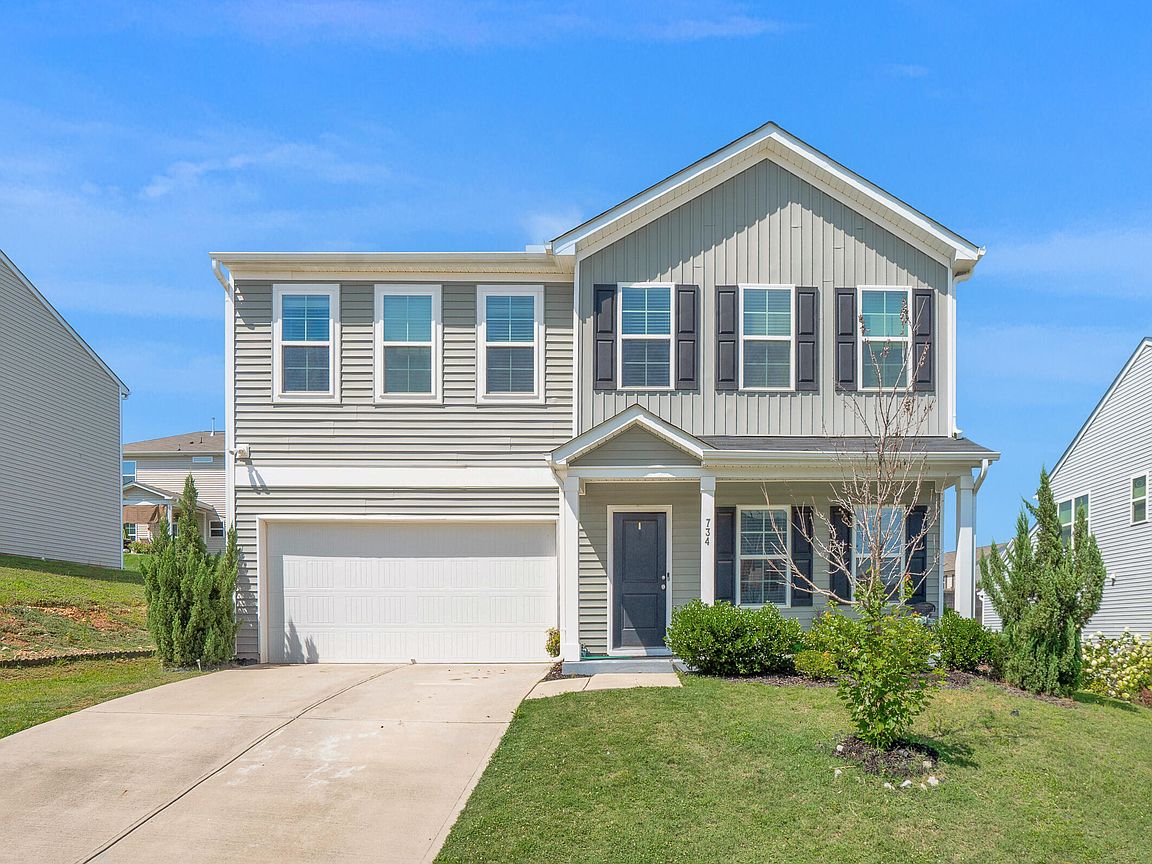


734 Rolling Creek Cir, Clayton, NC, 27520
About This Home
Welcome to this spacious FIVE bedroom, THREE FULL BATH home offering a flexible floor plan with a FIRST FLOOR BEDROOM and FULL BATH! Features include an open living room and kitchen with in impressive 10-foot-9-inch granite island with pendant lighting, stainless steel range, microwave and dishwasher and ample workspace overlooking the family room. A separate breakfast area opens to the covered rear patio with a ceiling fan. Upstairs, a central loft provides additional living space for work or recreation. The oversized primary suite features lots of natural light with a cathedral ceiling, large walk-in closet and private bath with dual vanity and an expansive walk-in shower. Secondary bedrooms include walk-in closets and share a hall bath with dual vanity. Additional features include a second floor laundry room, TANKLESS water heater and spacious two-car garage. The FENCED BACKYARD offers a six-foot fence and covered patio for outdoor dining, entertaining or relaxing. Schedule this one ASAP...SELLER IS MOTIVATED!!
Getting Around
 Car-Dependent
 Very Limited Transit
 Somewhat Bikeable
Schools
Construction
Condition
- Year built: 2020
Materials
- Foundation: Slab
- Roof: Shingle
- Construction materials: Board & Batten Siding,Vertical Siding,Vinyl Siding
Other
- Builder name: Mungo Homes of NC
Type & Style
- Home type: SingleFamily
- Architectural style: Craftsman, Traditional
- Property subType: Single Family Residence,Residential
Interior
Appliances
- Appliances included: Built-In Electric Oven,Dishwasher,Electric Range,Free-Standing Electric Range,Free-Standing Range,Free-Standing Refrigerator,Ice Maker,Microwave,Range,Refrigerator,Stainless Steel Appliance(s)
- Laundry features: In Hall,Upper Level
Bedrooms & Bathrooms
- Bedrooms: 5
- Bathrooms: 3
- Full bathrooms: 3
Features
- Bathtub/Shower Combination,Breakfast Bar,Ceiling Fan(s),Granite Counters,Kitchen Island,Open Floorplan,Recessed Lighting,Shower Only,Smooth Ceilings,Stone Counters,Walk-In Closet(s)
- Flooring: Carpet,Vinyl,Wood
- Finished area below ground: 0
- Finished area above ground: 2,388
- Common walls with other units/homes: No Common Walls
Heating & Cooling
- Heating features: None
- Cooling features: Ceiling Fan(s),Central Air
Interior Area
- Total structure area: 2,388
- Total interior livable area: 2,388 sqft
Property
Details
- Parcel number: 05H04009S
- Zoning: RES
- Special condition: Standard
Features
- Levels: Two
- Stories: 2
- Pool features: Community
- Patio & porch: Covered,Front Porch,Patio,Porch
- Exterior features: Fenced Yard,Private Yard,Rain Gutters
- Fencing: Back Yard, Wood
- Has view: Yes
Lot
- Lot size: 6,534 sqft
- Features: Gentle Sloping,Sloped
Parking
- Total spaces: 4
- Parking features: Attached,Concrete,Driveway,Garage,Garage Door Opener
- Has garage: Yes
- Attached garage spaces: 2
- Covered spaces: 2