

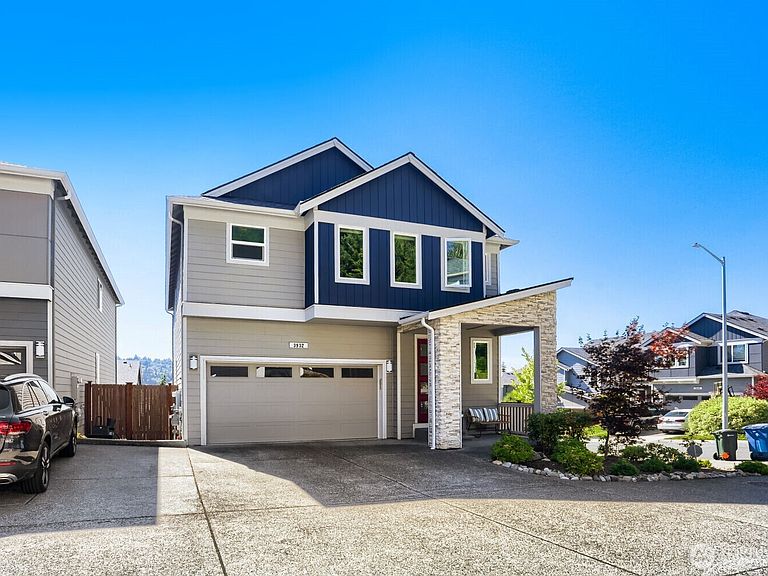


3932 242nd Street SE, Bothell, WA, 98021
About This Home
Welcome to Preston Hills, where thoughtful design, generous living spaces, and an exceptional Bothell location come together. This beautifully maintained single-family home offers 3,330 sqft., 5 beds, 3.25 baths, and a versatile floorplan designed for the way you live today. Enjoy quartz countertops, premium appliances, soft-close cabinetry, and abundant prep space in the gourmet kitchen, which flows effortlessly into the dining and living areas for easy everyday living n entertaining. Upstairs features four spacious bedrooms, including a private primary suite, along with a versatile loft ideal for a home office, study, or media room. The lower level provides outstanding lexibility with an add'l bedroom, rec room, den, and bath-perfect for guests, multi-generational living,or working from home.Set on a low-maintenance lot, you'll spend less time on yard work and more time enjoying everything the area has to offer. Nestled within the highly acclaimed Northshore School District, Preston Hills offers a peaceful neighborhood setting with low HOA dues while keeping daily conveniences just minutes away. Enjoy quick access to I-405, 24 Hour Fitness, Woodinville downtown/winery district, Totem Lake Shopping Center, and Mill Creek Town Center. Move-in ready and pre-inspected for added peace of mind, w/ service reports available for the furnace, heat pump, and water heater. Thoughtfully prepared and ready for its next owner—come experience everything this exceptional home has to offer!
Getting Around
 Car-Dependent
 Some Transit
 Somewhat Bikeable
Schools
Construction
Condition
- Year built: 2022
Materials
- Roof: Composition
- Construction materials: Cement Planked,Cement Plank
Type & Style
- Home type: Condo
- Architectural style: Condo (3 Levels)
- Property subType: Condominium
Interior
Appliances
- Appliances included: Dishwasher,Disposal,Dryer,Microwave,Refrigerator,Stove(s)/Range(s),Washer,Dishwasher(s),Dryer(s),Garbage Disposal,Microwave(s),Refrigerator(s),Washer(s),Cooking-Gas,Dryer-Electric,Ice Maker
- Laundry features: Electric Dryer Hookup,Washer Hookup
Bathroom Full
- Level: Second
Bathroom Full
- Level: Second
Bathroom Three Quarter
- Level: Lower
Bedroom
- Level: Second
Bedroom
- Level: Second
Bedroom
- Level: Lower
Bedroom
- Level: Second
Bedrooms & Bathrooms
- Bedrooms: 5
- Bathrooms: 4
- Full bathrooms: 2
- 3/4 bathrooms: 1
- 1/2 bathrooms: 1
- Main level bathrooms: 1
Dining Room
- Level: Main
Entry Hall
- Level: Main
Family Room
- Level: Lower
Features
- Window features: Insulated Windows,Coverings: Shade/Blinds
- Flooring: Ceramic Tile,Vinyl Plank,Carpet
- Fireplace features: Electric
Heating & Cooling
- Heating features: 90%+ High Efficiency,Ductless,Forced Air,Heat Pump,Electric,Natural Gas
- Cooling features: 90%+ High Efficiency,Ductless,Forced Air
Interior Area
- Total structure area: 3,330
- Total interior livable area: 3,330 sqft
Kitchen With Eating Space
- Level: Main
Master Bedroom
- Level: Second
Other
- Level: Main
Property
Details
- Parcel number: 0120740000600
- Special condition: Standard
Features
- Levels: Three Or More
- Entry location: Main
- Patio & porch: Alarm System,Cooking-Gas,Dryer-Electric,Ice Maker,Insulated Windows,Primary Bathroom,Sprinkler System,Walk-In Closet(s),Washer
- Has view: Yes
- View description: Territorial
Lot
- Lot size: 3,998 sqft
- Features: Sidewalk
Parking
- Total spaces: 2
- Parking features: Individual Garage
- Has garage: Yes
- Covered spaces: 2