
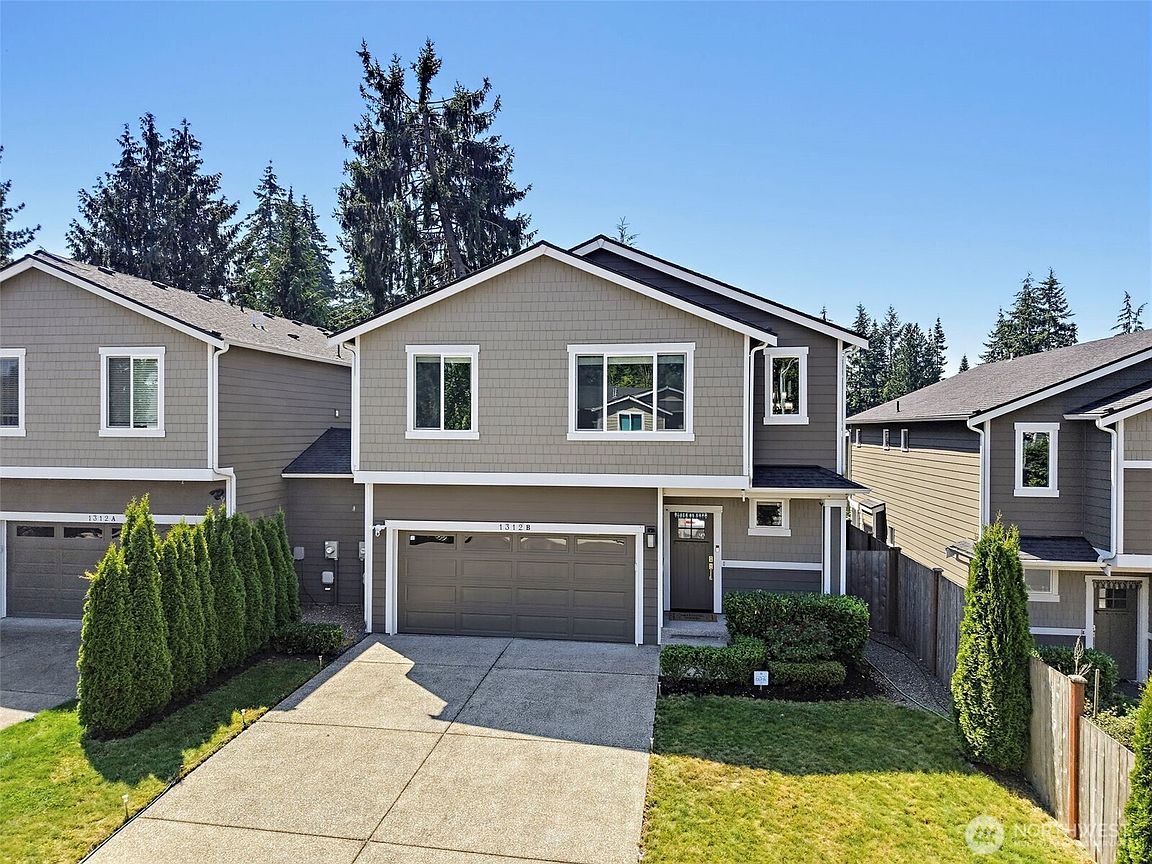


1312 170th Place SW #B, Lynnwood, WA, 98037
About This Home
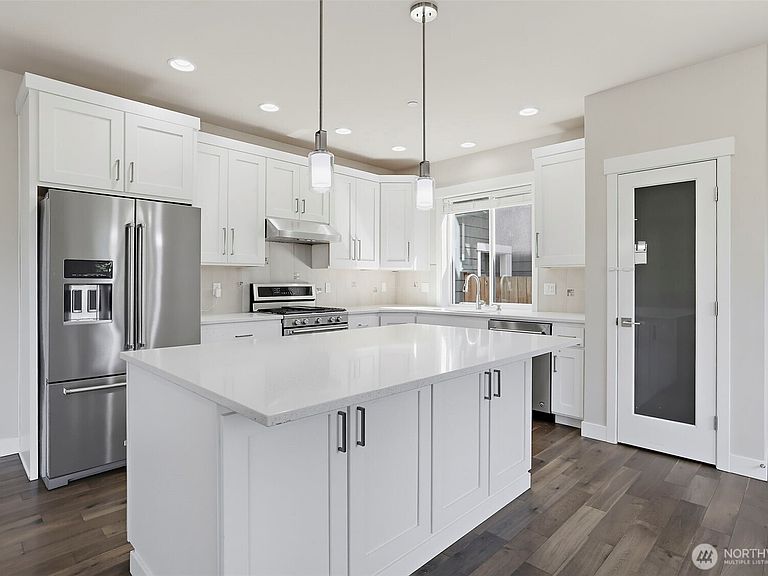
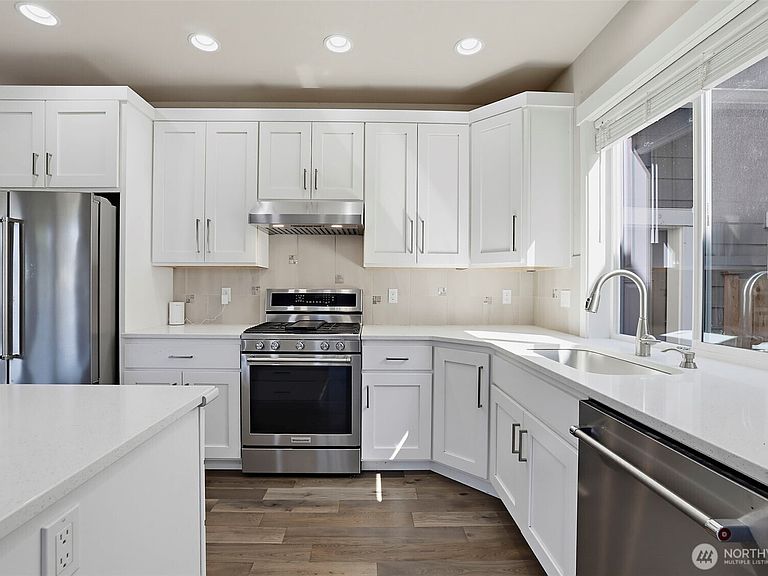
Lives like a standalone home with only one shared wall through the garage—offering exceptional privacy! Beautiful 2021-built KLP Homes resale in desirable Martha Lake. Features a spacious kitchen with large pantry, slab quartz countertops, stainless steel appliances, custom maple cabinetry, and engineered hardwood floors on the main level. Open great room showcases a floor-to-ceiling stone gas fireplace. Spacious primary suite includes vaulted ceilings, walk-in closet, and spa-inspired 5-piece bath with quartz finishes. Upstairs offers three generously sized guest bedrooms, including one with a walk-in closet. Enjoy A/C with heat pump, fully fenced yard with low-maintenance artificial turf, and a prime location minutes to I-5, I-405, Mill Creek Town Center, shopping, dining, and schools.
Getting Around
 Car-Dependent
 Some Transit
 Bikeable
Schools
Construction
Condition
- Year built: 2021
Materials
- Roof: Composition
- Construction materials: Cement/Concrete,Cement Planked,Cement Plank
Notable Dates
- Major remodel year: 2021
Type & Style
- Home type: Condo
- Architectural style: Craftsman,Condo (2 Levels)
- Property subType: Condominium
Interior
Appliances
- Appliances included: Dishwasher,Disposal,Microwave,Dishwasher(s),Garbage Disposal,Microwave(s),Water Heater: Tankless,Water Heater Location: Garage,Cooking-Gas
Bathroom Full
- Level: Second
Bathroom Full
- Level: Second
Bedroom
- Level: Second
Bedroom
- Level: Second
Bedroom
- Level: Second
Bedrooms & Bathrooms
- Bedrooms: 4
- Bathrooms: 3
- Full bathrooms: 2
- 1/2 bathrooms: 1
- Main level bathrooms: 1
Entry Hall
- Level: Main
Features
- Door features: French Doors
- Flooring: Engineered Hardwood,Carpet
- Number of fireplaces: 1
- Fireplace features: Gas,Main Level: 1,Fireplace
- Fireplace: Yes
Heating & Cooling
- Heating features: Fireplace,90%+ High Efficiency,Forced Air,Natural Gas
- Cooling features: 90%+ High Efficiency,Forced Air
Interior Area
- Total structure area: 2,068
- Total interior livable area: 2,068 sqft
Kitchen With Eating Space
- Level: Main
Master Bedroom
- Level: Second
Other
- Level: Main
Property
Details
- Parcel number: 00373700701100
- Special condition: Standard
Features
- Levels: Two
- Stories: 2
- Entry location: Main
- Patio & porch: Cooking-Gas,Fireplace,French Doors,Vaulted Ceiling(s),Water Heater
- Has view: Yes
- View description: Territorial
Lot
- Lot size: 3,145 sqft
- Features: Corner Lot,Cul-De-Sac,Curbs,Dead End Street,Open Lot,Paved,Secluded,Sidewalk
Parking
- Total spaces: 2
- Parking features: Individual Garage
- Has garage: Yes
- Covered spaces: 2