



8228 Smokey Creek Pass, Fort Worth, TX, 76179
About This Home
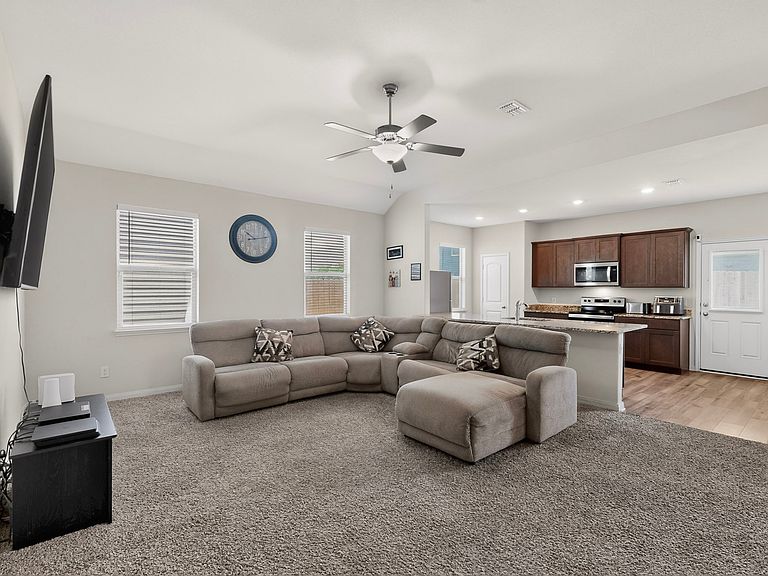
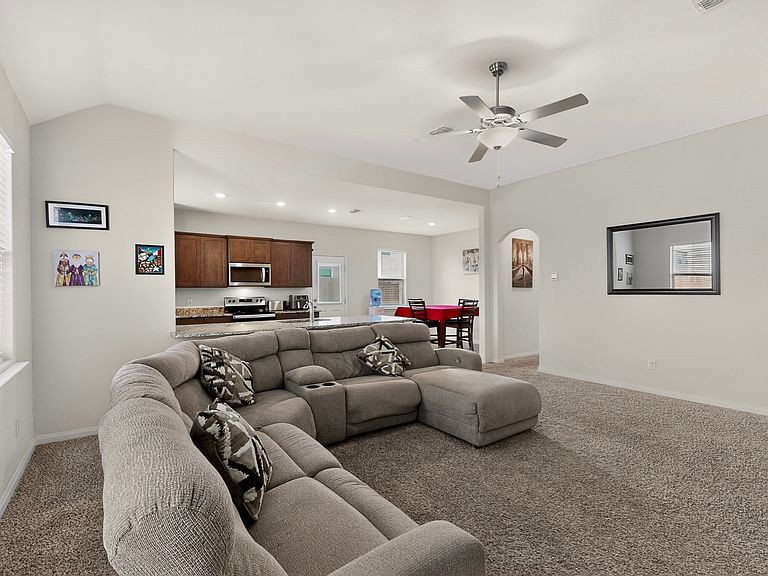
THE SQUARE FEET 1740 OPEN CONCEPT PRICED TO SELL! Welcome HOME, 2020 built STILL LIKE NEW !! Here is where comfort, convenience, and modern living come together in one of North Fort Worth's most desirable growing communities. This beautifully maintained home offers an inviting open-concept layout designed for both everyday living and entertaining. The spacious living area flows seamlessly into the kitchen, creating the perfect gathering space for family and friends. The kitchen features ample counter space, abundant cabinetry, and a functional design that makes meal prep and hosting a breeze. The private primary suite provides a relaxing retreat, and large closet space. While additional bedrooms offer flexibility for family, guests, a home office, or hobbies. Step outside and enjoy a backyard ready for weekend barbecues, pets, or simply unwinding after a long day. Conveniently located near shopping, dining, major highways, and recreational opportunities, this home offers the perfect balance of peaceful neighborhood living and easy access to everything Fort Worth has to offer. EASY ACCESS TO HIGHWAY AND JUST MINUTES FROM SHOPPING AND DINNING.
Getting Around
 Car-Dependent
 No Nearby Transit
 Somewhat Bikeable
Schools
Construction
Condition
- Year built: 2020
Type & Style
- Home type: SingleFamily
- Architectural style: Detached
- Property subType: Single Family Residence
Interior
Appliances
- Appliances included: Dishwasher,Electric Oven
Bedroom
- Level: First
- Dimensions: 1 x 1
Bedroom
- Level: First
- Dimensions: 1 x 1
Bedroom
- Level: First
- Dimensions: 1 x 1
Bedrooms & Bathrooms
- Bedrooms: 4
- Bathrooms: 2
- Full bathrooms: 2
Features
- Kitchen Island,Open Floorplan,Walk-In Closet(s)
Interior Area
- Total interior livable area: 1,740 sqft
Kitchen
- Level: First
- Dimensions: 1 x 1
Laundry
- Level: First
- Dimensions: 1 x 1
Living Room
- Level: First
- Dimensions: 1 x 1
Master Bedroom
- Level: First
- Dimensions: 1 x 1
Property
Details
- Parcel number: 42590980
Features
- Levels: One
- Stories: 1
- Pool features: None
Lot
- Lot size: 5,140 sqft
Parking
- Total spaces: 2
- Parking features: Driveway
- Has garage: Yes
- Attached garage spaces: 2
- Covered spaces: 2