

1296 Pleasant Run Dr, Haslet, TX, 76052
About This Home
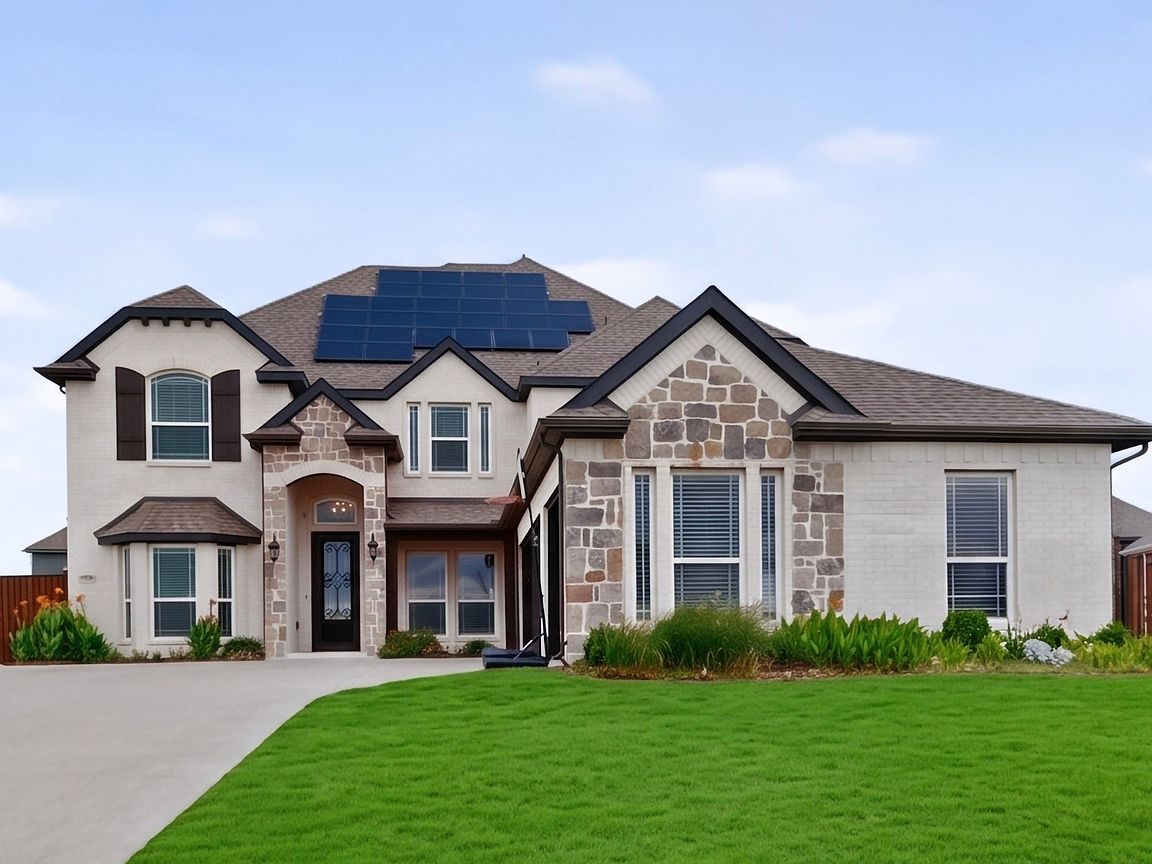
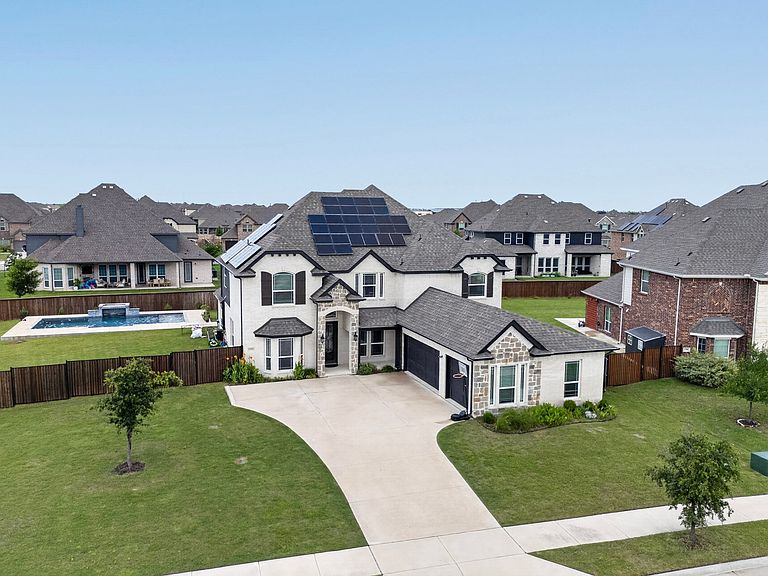
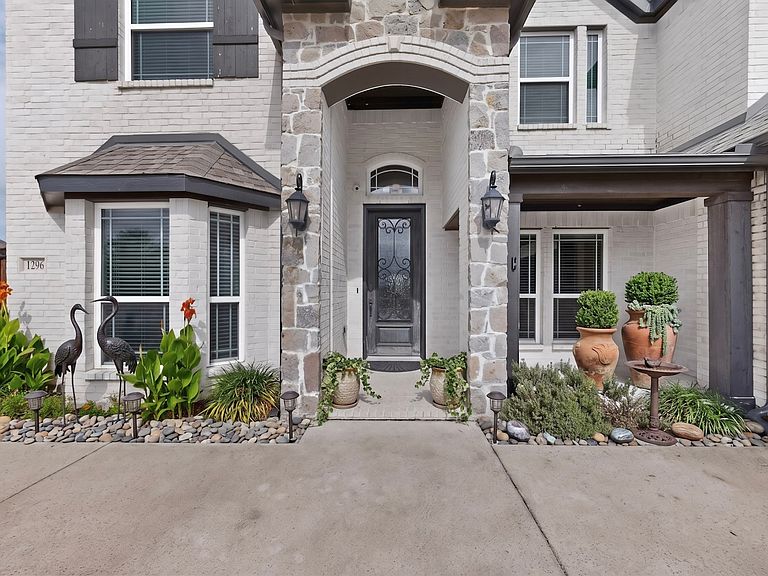
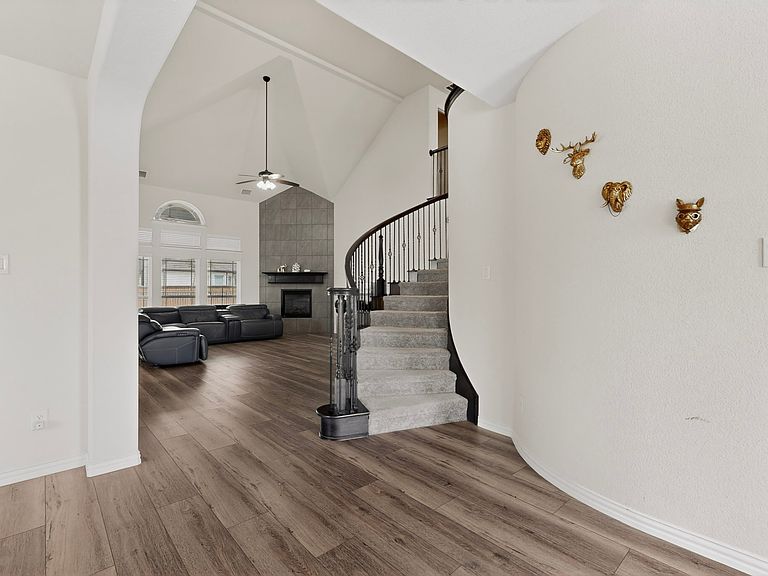
Luxury Living • Solar • Pool • Corner Lot • Priced to Sell Welcome to 1296 Pleasant Run Dr, a barely-lived-in luxury home offering exceptional comfort, efficiency, and space — all priced to sell. Set on a massive premium corner lot with only two side neighbors and an open green area directly across the street, this property delivers privacy and presence rarely found in the community. Step inside to an open, light-filled floor plan with soaring ceilings and elegant finishes. The backyard is a true retreat featuring a resort-style swimming pool, perfect for entertaining or relaxing in your own private oasis. Energy efficiency is elevated with fully paid-off solar panels, providing long-term savings and sustainability — a standout feature that enhances the home’s value. Designed for multi-generational living, the layout includes a primary suite downstairs along with a second bedroom and full bath on the main level, offering flexibility for guests, in-laws, or extended family. Key Luxury Highlights: Priced to sell — exceptional value for size, upgrades, and features Fully paid solar panels for significant energy savings Custom swimming pool with spacious outdoor living Huge premium corner lot with only two neighbors 6 bedrooms • 4 full baths Primary suite + second bedroom downstairs Dedicated study, media room, and large game room Open floor plan with abundant natural light Barely lived-in — feels like new Open green area directly across the street
Getting Around
 Car-Dependent
 Very Limited Transit
 Somewhat Bikeable
Schools
Construction
Condition
- Year built: 2021
Type & Style
- Home type: SingleFamily
- Architectural style: Detached
- Property subType: Single Family Residence
Interior
Appliances
- Appliances included: Built-In Gas Range,Dishwasher
Bedroom
- Features: Ceiling Fan(s),Walk-In Closet(s)
- Level: First
- Dimensions: 14 x 14
Bedroom
- Features: Ceiling Fan(s),Walk-In Closet(s)
- Level: Second
- Dimensions: 13 x 12
Bedroom
- Features: Ceiling Fan(s)
- Level: Second
- Dimensions: 13 x 12
Bedrooms & Bathrooms
- Bedrooms: 6
- Bathrooms: 4
- Full bathrooms: 4
Breakfast Room Nook
- Level: First
- Dimensions: 12 x 9
Features
- Double Vanity,Eat-in Kitchen,Granite Counters,High Speed Internet,Kitchen Island,Open Floorplan,Cable TV,Walk-In Closet(s)
- Number of fireplaces: 1
- Fireplace features: Gas
- Fireplace: Yes
Game Room
- Level: First
- Dimensions: 12 x 18
Heating & Cooling
- Heating features: Active Solar,Central
- Cooling features: Attic Fan
Interior Area
- Total interior livable area: 4,419 sqft
Kitchen
- Features: Breakfast Bar,Built-in Features,Eat-in Kitchen,Granite Counters,Kitchen Island,Walk-In Pantry
- Level: First
- Dimensions: 15 x 13
Living Room
- Features: Ceiling Fan(s),Fireplace
- Level: First
- Dimensions: 21 x 18
Master Bedroom
- Features: Ceiling Fan(s),En Suite Bathroom,Sitting Area in Primary,Walk-In Closet(s)
- Level: First
- Dimensions: 24 x 17
Media Room
- Level: Second
- Dimensions: 18 x 12
Office
- Features: Ceiling Fan(s)
- Level: First
- Dimensions: 15 x 12
Other
- Level: First
- Dimensions: 10 x 5
Property
Details
- Parcel number: 42610832
Features
- Levels: Two
- Stories: 2
- Pool features: In Ground,Outdoor Pool,Pool
Lot
- Lot size: 0.38 Acres
Parking
- Total spaces: 5
- Parking features: Driveway,Garage,Garage Door Opener
- Has garage: Yes
- Attached garage spaces: 3
- Covered spaces: 5
- Carport: Yes
- Carport spaces: 2