

523 William Ct, Arlington, TX, 76002
About This Home
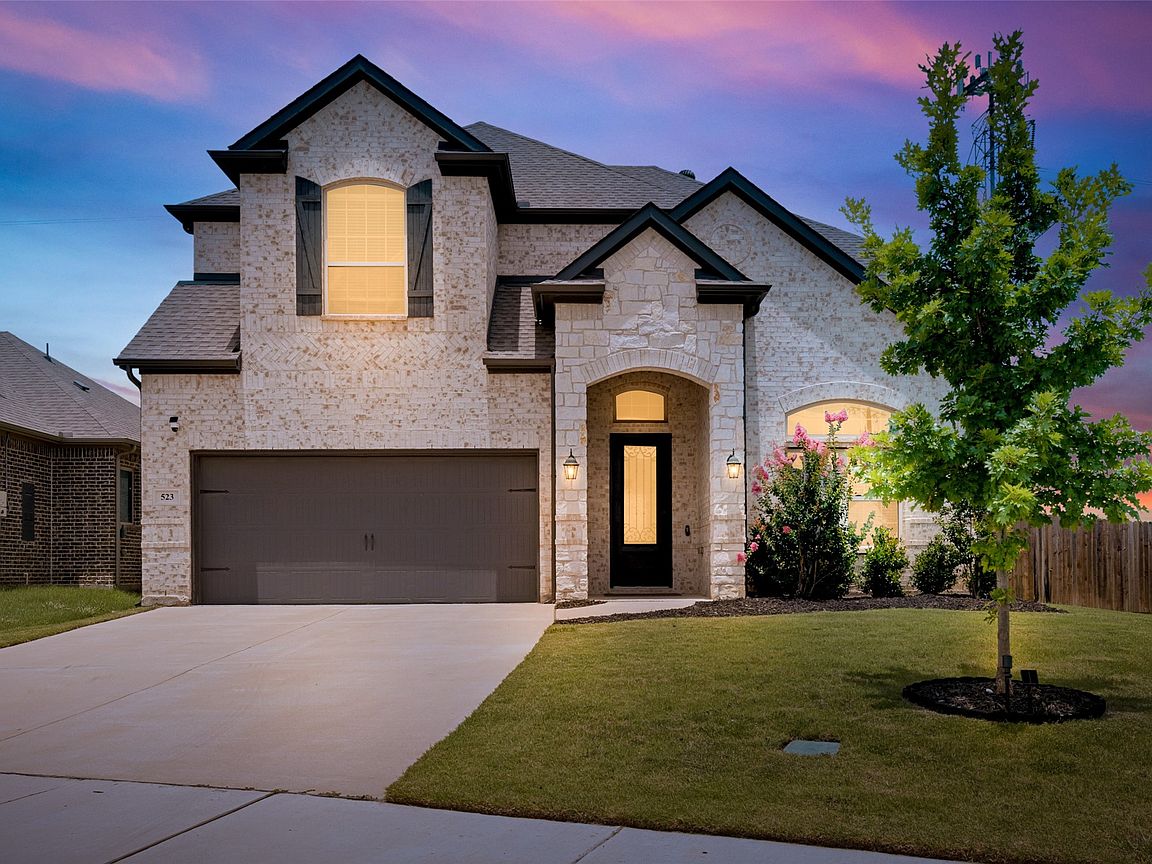
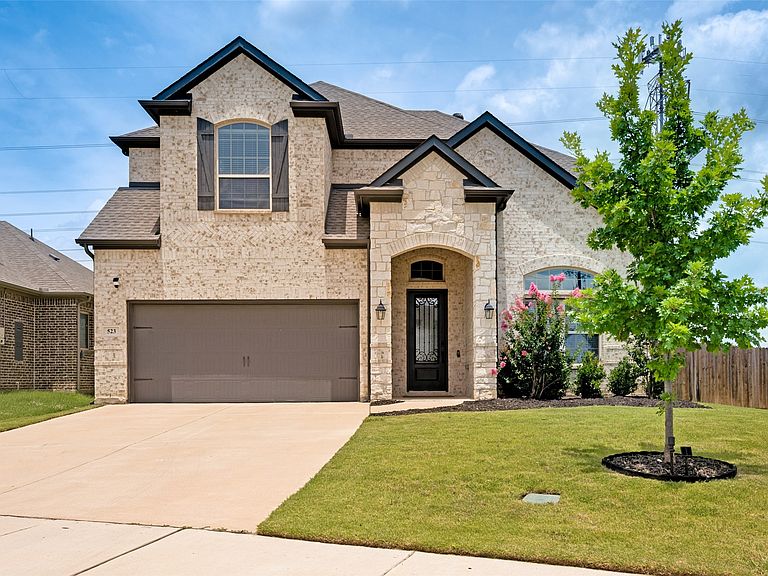
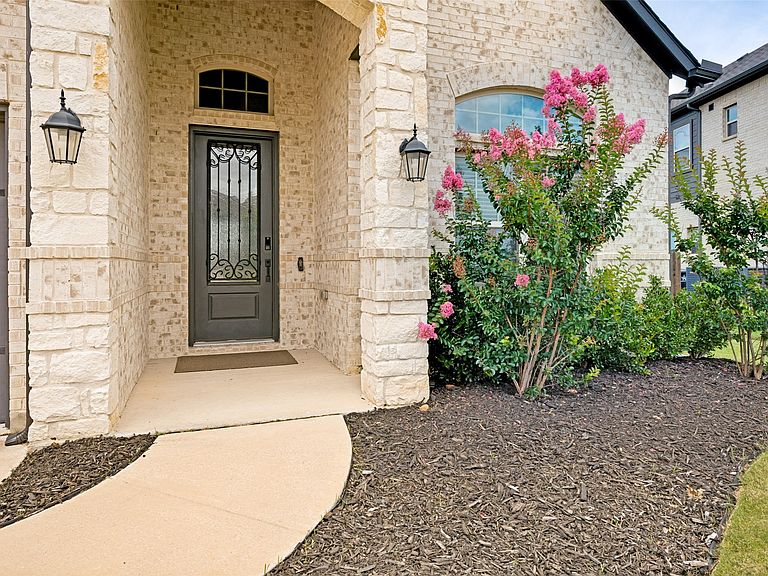
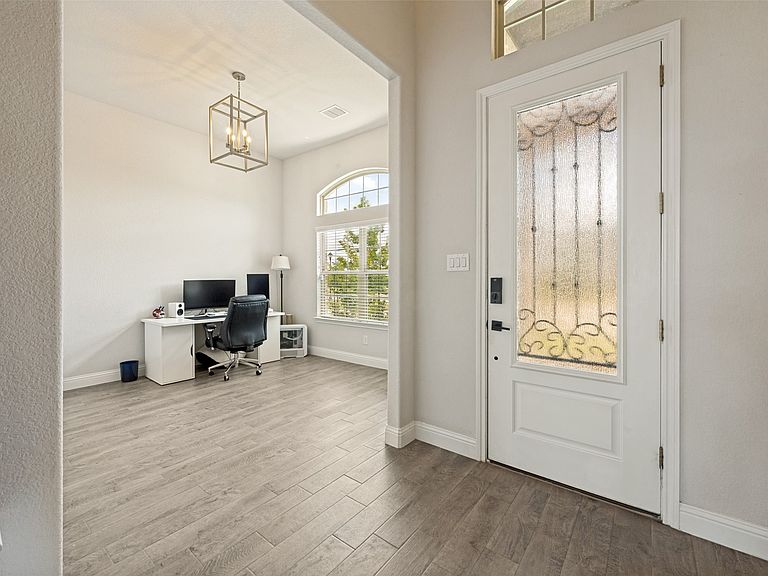
Spacious 2021-built Sandlin home situated on an impressive quarter-acre lot in Wills Place! Offering approximately 2,952 sq ft, 4 bedrooms, 2.5 baths, a first-floor primary suite, an oversized game room, and a covered patio, this home delivers space inside and out. The open-concept kitchen features quartz countertops, a large island, gas cooktop, walk-in pantry, and abundant cabinetry overlooking the main living area with wood-look tile flooring and a gas-log fireplace. The private first-floor primary suite includes dual sinks, a garden tub, separate shower, and walk-in closet. Upstairs offers generously sized secondary bedrooms plus an oversized game room with flexibility for entertaining, a playroom, or home office. Outside, enjoy the large fenced quarter-acre lot, covered patio, and sprinkler system—plenty of room for entertaining, pets, play, or creating your own backyard retreat. Built in 2021 and move-in ready, the home also includes the remaining transferable Sandlin Homes 10-year structural warranty. Conveniently located near shopping, dining, parks, major highways, and Arlington ISD schools.
Getting Around
 Car-Dependent
 Very Limited Transit
 Somewhat Bikeable
Schools
Construction
Condition
- Year built: 2021
Materials
- Foundation: Slab
- Roof: Composition
- Construction materials: Brick
Type & Style
- Home type: SingleFamily
- Architectural style: Detached
- Property subType: Single Family Residence
Interior
Appliances
- Appliances included: Built-In Gas Range,Dishwasher,Electric Oven,Gas Cooktop,Disposal,Microwave
- Laundry features: Washer Hookup,Dryer Hookup,ElectricDryer Hookup,Laundry in Utility Room
Bedroom
- Level: Second
- Dimensions: 11 x 14
Bedroom
- Level: Second
- Dimensions: 11 x 14
Bedroom
- Level: Second
- Dimensions: 19 x 13
Bedrooms & Bathrooms
- Bedrooms: 4
- Bathrooms: 3
- Full bathrooms: 2
- 1/2 bathrooms: 1
Breakfast Room Nook
- Level: First
- Dimensions: 13 x 9
Dining Room
- Level: First
- Dimensions: 13 x 12
Features
- High Speed Internet,Kitchen Island,Open Floorplan,Pantry,Cable TV,Wired for Data,Walk-In Closet(s)
- Window features: Bay Window(s)
- Flooring: Carpet,Tile
- Number of fireplaces: 1
- Fireplace features: Electric,Gas Log,Living Room
- Fireplace: Yes
Game Room
- Level: Second
- Dimensions: 22 x 19
Half Bath
- Level: First
- Dimensions: 6 x 6
Heating & Cooling
- Heating features: Central
- Cooling features: Central Air
Interior Area
- Total interior livable area: 2,952 sqft
Kitchen
- Features: Breakfast Bar,Built-in Features,Kitchen Island,Pantry,Solid Surface Counters
- Level: First
- Dimensions: 16 x 20
Living Room
- Level: First
- Dimensions: 14 x 17
Master Bathroom
- Features: Built-in Features,En Suite Bathroom,Garden Tub/Roman Tub,Solid Surface Counters,Sink
- Level: First
- Dimensions: 14 x 9
Master Bedroom
- Features: Sitting Area in Primary,Walk-In Closet(s)
- Level: First
- Dimensions: 18 x 14
Other
- Features: Dual Sinks,Jack and Jill Bath,Solid Surface Counters
- Level: Second
- Dimensions: 8 x 9
Utility Room
- Level: First
- Dimensions: 7 x 8
Property
Details
- Parcel number: 42550163
- Exclusions: Fridge,Bar Counter and Wine Fridge,W/D,Grill,Outdoor Furniture,TVs and Mounts,Garage Freezer,Tool Box
Features
- Levels: Two
- Stories: 2
- Pool features: None
- Patio & porch: Deck,Front Porch,Patio,See Remarks
Lot
- Lot size: 10,802 sqft
Parking
- Total spaces: 2
- Parking features: Garage,Garage Door Opener
- Has garage: Yes
- Attached garage spaces: 2
- Covered spaces: 2