


612 Bayonet Dr, Fort Worth, TX, 76108
About This Home
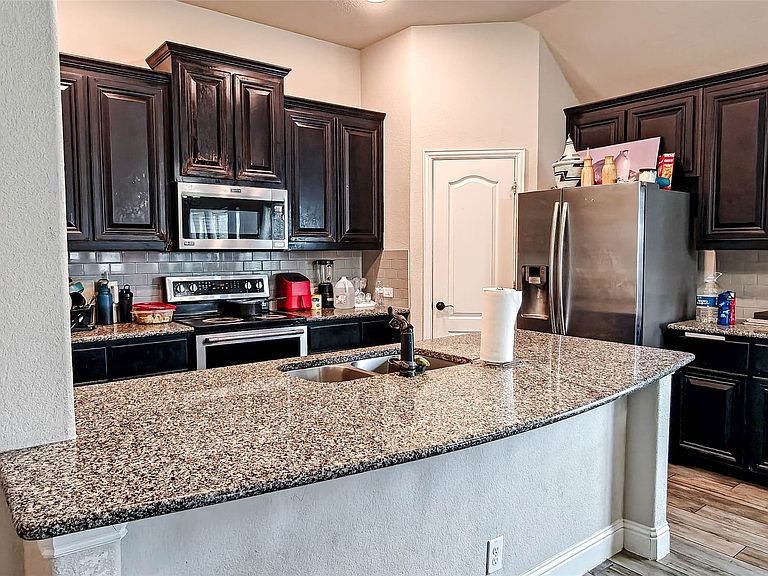
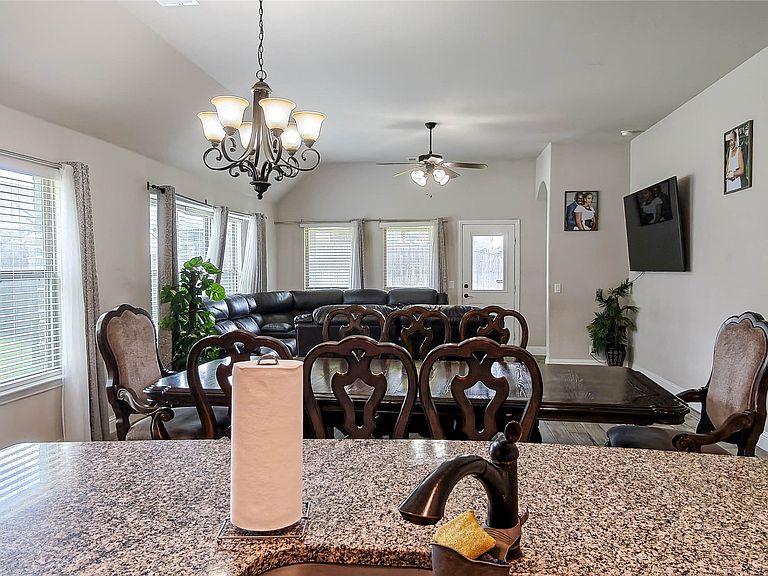
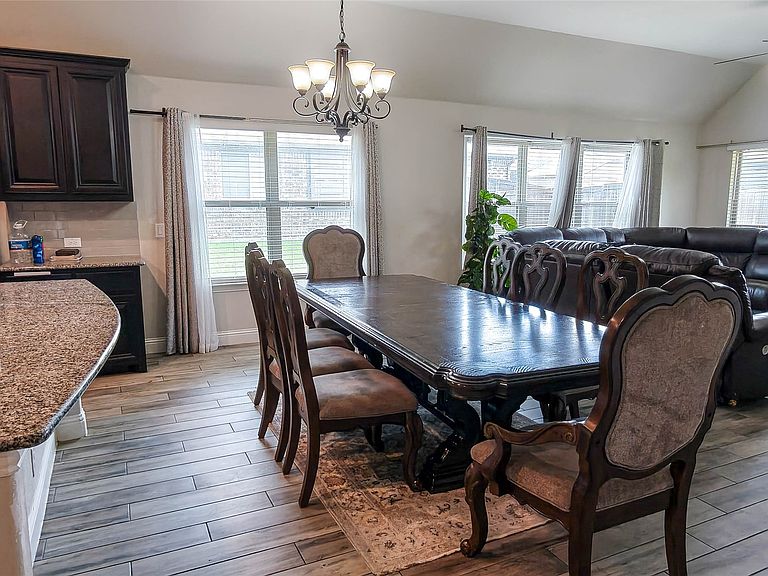
Some homes are built for furniture. This one was built for people. With five bedrooms, three full bathrooms, a dedicated home office, and a rare dual-primary bedroom layout, 612 Bayonet offers the kind of flexibility that’s becoming harder and harder to find. Whether you’re caring for family, hosting long-term guests, working from home, raising a growing household, or simply need room for everyone to spread out, this floor plan was designed to adapt to real life. The heart of the home is the open-concept kitchen, dining, and living area where conversations can flow from room to room and everyone stays connected. Granite countertops, a spacious breakfast bar, and generous gathering spaces make it easy to host holidays, family dinners, or simply enjoy everyday life together. Downstairs, you’ll find four bedrooms, including the primary suite with its own private bath, while upstairs offers a private retreat with an additional bedroom, en-suite full bath, walk-in closet, and loft space that works beautifully as a second living area, game room, media space, or private guest quarters. Out back, the covered patio and spacious backyard provide plenty of room for backyard barbecues, kids at play, pets, gardening, or simply enjoying a quiet evening after a long day. Built in 2020 and located in Live Oak Creek, you’ll enjoy convenient access to schools, shopping, dining, neighborhood parks, walking trails, community pools, and the everyday conveniences that make life easier. Thoughtfully priced to reflect minor cosmetic updates, this is an opportunity to purchase one of the neighborhood’s most versatile floor plans while creating a space that feels uniquely yours. Some homes check boxes. This one creates possibilities.
Getting Around
 Car-Dependent
 No Nearby Transit
 Somewhat Bikeable
Schools
Construction
Condition
- Year built: 2020
Materials
- Foundation: Slab
- Roof: Composition
- Construction materials: Brick,Fiber Cement
Type & Style
- Home type: SingleFamily
- Architectural style: Traditional,Detached
- Property subType: Single Family Residence
Interior
Appliances
- Appliances included: Dishwasher,Electric Range,Electric Water Heater,Disposal,Microwave
- Laundry features: Washer Hookup,Electric Dryer Hookup,Laundry in Utility Room
Bedroom
- Level: First
- Dimensions: 12 x 10
Bedroom
- Level: First
- Dimensions: 12 x 10
Bedroom
- Level: First
- Dimensions: 12 x 10
Bedrooms & Bathrooms
- Bedrooms: 5
- Bathrooms: 3
- Full bathrooms: 3
Dining Room
- Level: First
- Dimensions: 14 x 10
Features
- Eat-in Kitchen,Granite Counters,High Speed Internet,Multiple Master Suites,Cable TV,Walk-In Closet(s)
- Window features: Window Coverings
- Flooring: Carpet,Luxury Vinyl Plank
Heating & Cooling
- Heating features: Central,Electric
- Cooling features: Central Air,Ceiling Fan(s),Electric
Interior Area
- Total interior livable area: 2,617 sqft
Kitchen
- Features: Breakfast Bar,Built-in Features,Granite Counters,Kitchen Island,Pantry,Walk-In Pantry
- Level: First
- Dimensions: 14 x 11
Laundry
- Level: First
- Dimensions: 6 x 5
Living Room
- Features: Ceiling Fan(s)
- Level: First
- Dimensions: 14 x 17
Living Room
- Features: Ceiling Fan(s)
- Level: Second
- Dimensions: 19 x 10
Master Bathroom
- Level: First
- Dimensions: 10 x 9
Master Bedroom
- Features: Ceiling Fan(s),En Suite Bathroom,Garden Tub/Roman Tub,Linen Closet,Separate Shower,Walk-In Closet(s)
- Level: First
- Dimensions: 14 x 14
Master Bedroom
- Features: Ceiling Fan(s),En Suite Bathroom,Garden Tub/Roman Tub,Separate Shower,Walk-In Closet(s)
- Level: Second
- Dimensions: 19 x 13
Office
- Level: First
- Dimensions: 14 x 11
Other
- Level: First
- Dimensions: 8 x 5
Other
- Level: Second
- Dimensions: 11 x 8
Property
Details
- Parcel number: 42558601
- Attached to another structure: Yes
Features
- Levels: Two
- Stories: 2
- Pool features: None,Community
- Patio & porch: Covered
- Fencing: Back Yard,Wood
Lot
- Lot size: 7,623 sqft
- Features: Interior Lot,Landscaped,Few Trees
- Lot size dimensions: 119 x 64
Parking
- Total spaces: 2
- Parking features: Driveway,Epoxy Flooring,Garage Faces Front,Garage,Garage Door Opener
- Has garage: Yes
- Attached garage spaces: 2
- Covered spaces: 2