

5529 Baker Creek Rd, Fort Worth, TX, 76126
About This Home
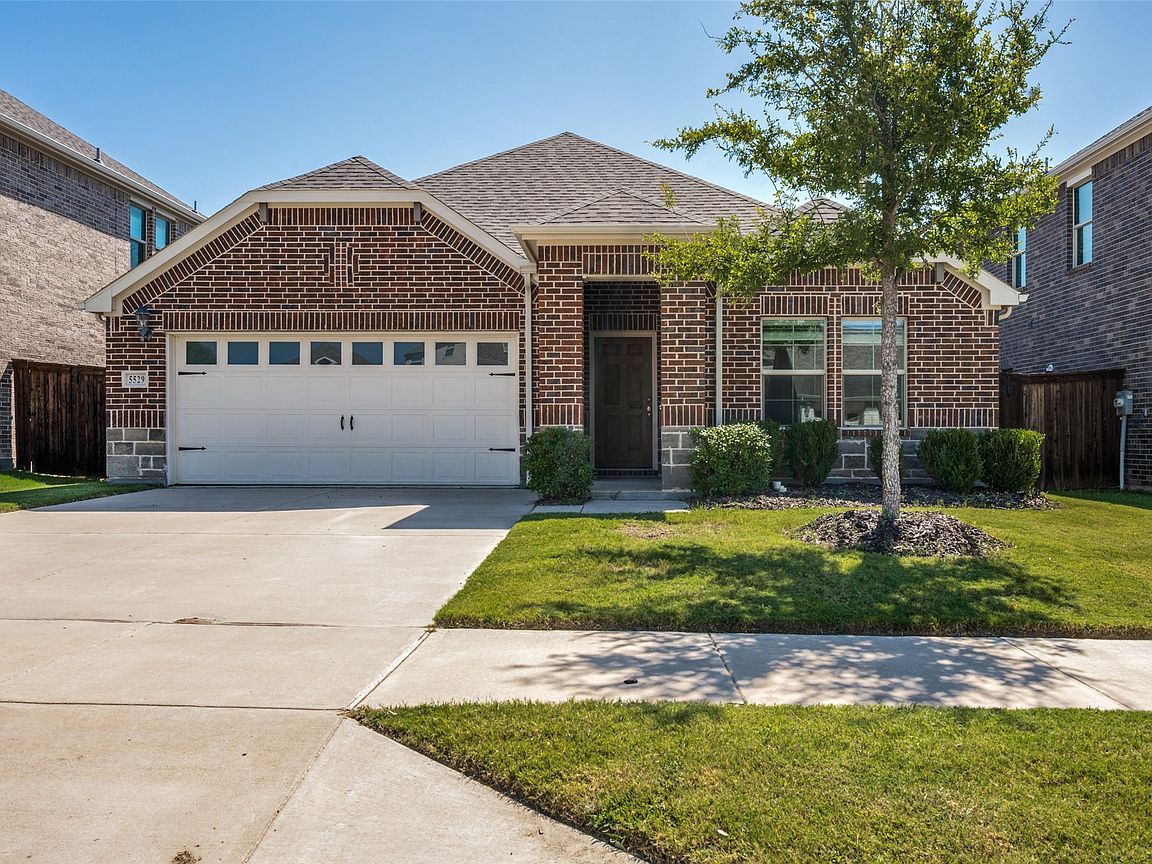
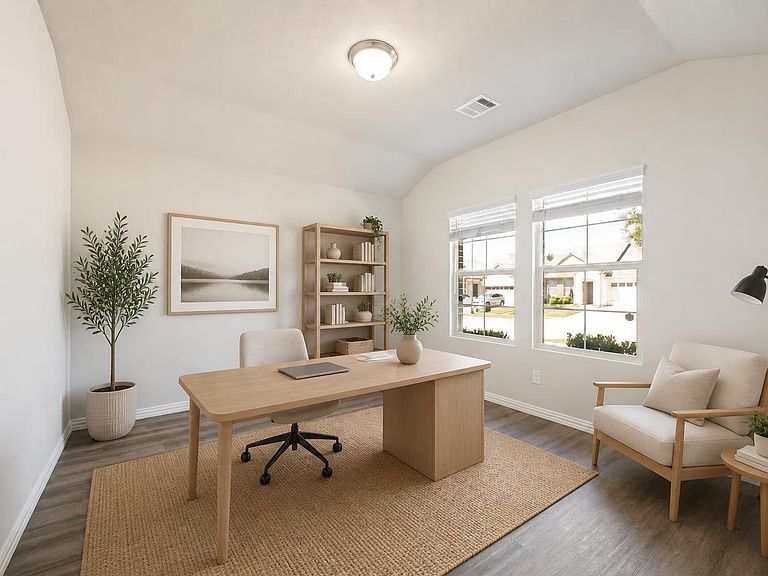
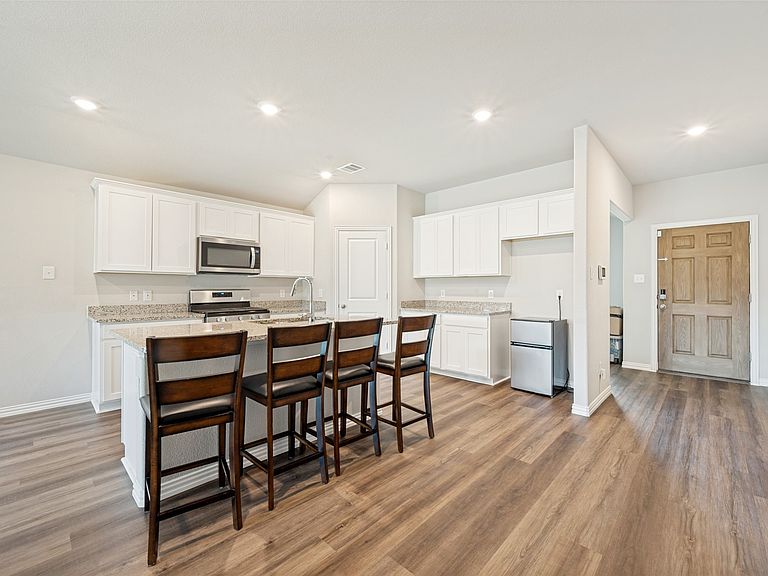
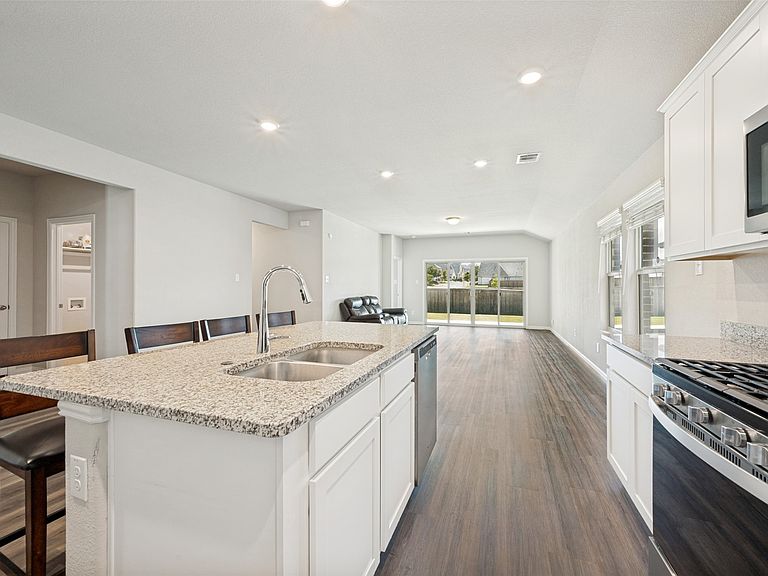
Beautifully maintained brick home in the highly sought-after Ventana community! This light-filled home features an open-concept floorplan with updated flooring throughout, creating a warm and inviting atmosphere perfect for everyday living and entertaining. The spacious eat-in kitchen is a standout with granite countertops, stainless steel appliances, a large island with seating, and a pantry. The private primary suite offers a relaxing retreat with an ensuite bath featuring dual sinks, an oversized walk-in shower, and a generous walk-in closet. Two additional bedrooms provide comfortable accommodations, while a dedicated study offers the flexibility to serve as a home office, playroom, or hobby space. Step outside to enjoy the extended covered patio overlooking a private backyard that backs up to a serene green space with no rear neighbors—ideal for outdoor dining, relaxing, or entertaining guests. Seller will pay solar panels off in full at closing! Walk right in with energy savings. Ventana residents enjoy exceptional community amenities, including two resort-style pools, a dog park, playground, scenic walking trails, year-round neighborhood events, and a state-of-the-art elementary school. Conveniently located near shopping, dining, and entertainment, this home is also served by highly rated neighborhood schools and is just 20 minutes from downtown Fort Worth, offering the perfect balance of suburban comfort and city convenience. Schedule your showing today!
Getting Around
 Car-Dependent
 No Nearby Transit
 Somewhat Bikeable
Schools
Construction
Condition
- Property condition: Resale
- Year built: 2020
Materials
- Foundation: Slab
- Roof: Composition
- Construction materials: Brick
Type & Style
- Home type: SingleFamily
- Architectural style: Traditional,Detached
- Property subType: Single Family Residence
Interior
Appliances
- Appliances included: Dishwasher,Disposal,Gas Range,Microwave,Tankless Water Heater,Vented Exhaust Fan
- Laundry features: Washer Hookup,Dryer Hookup
Bedroom
- Level: First
- Dimensions: 11 x 11
Bedroom
- Level: First
- Dimensions: 10 x 11
Bedrooms & Bathrooms
- Bedrooms: 3
- Bathrooms: 2
- Full bathrooms: 2
Features
- Eat-in Kitchen,Granite Counters,High Speed Internet,Kitchen Island,Open Floorplan,Pantry,Cable TV,Walk-In Closet(s)
- Flooring: Carpet,Luxury Vinyl Plank
Heating & Cooling
- Heating features: Central,Natural Gas
- Cooling features: Central Air,Ceiling Fan(s),Electric
Interior Area
- Total interior livable area: 1,939 sqft
Living Room
- Level: First
- Dimensions: 15 x 12
Master Bedroom
- Features: Dual Sinks,En Suite Bathroom,Walk-In Closet(s)
- Level: First
- Dimensions: 14 x 13
Property
Details
- Parcel number: 42575212
Features
- Levels: One
- Stories: 1
- Pool features: None,Community
- Patio & porch: Covered
- Exterior features: Rain Gutters
- Fencing: Wood
Lot
- Lot size: 6,011 sqft
- Features: Subdivision,Sprinkler System
Parking
- Total spaces: 2
- Parking features: Garage Faces Front
- Has garage: Yes
- Attached garage spaces: 2
- Covered spaces: 2