



5508 Baker Creek Rd, Fort Worth, TX, 76126
About This Home
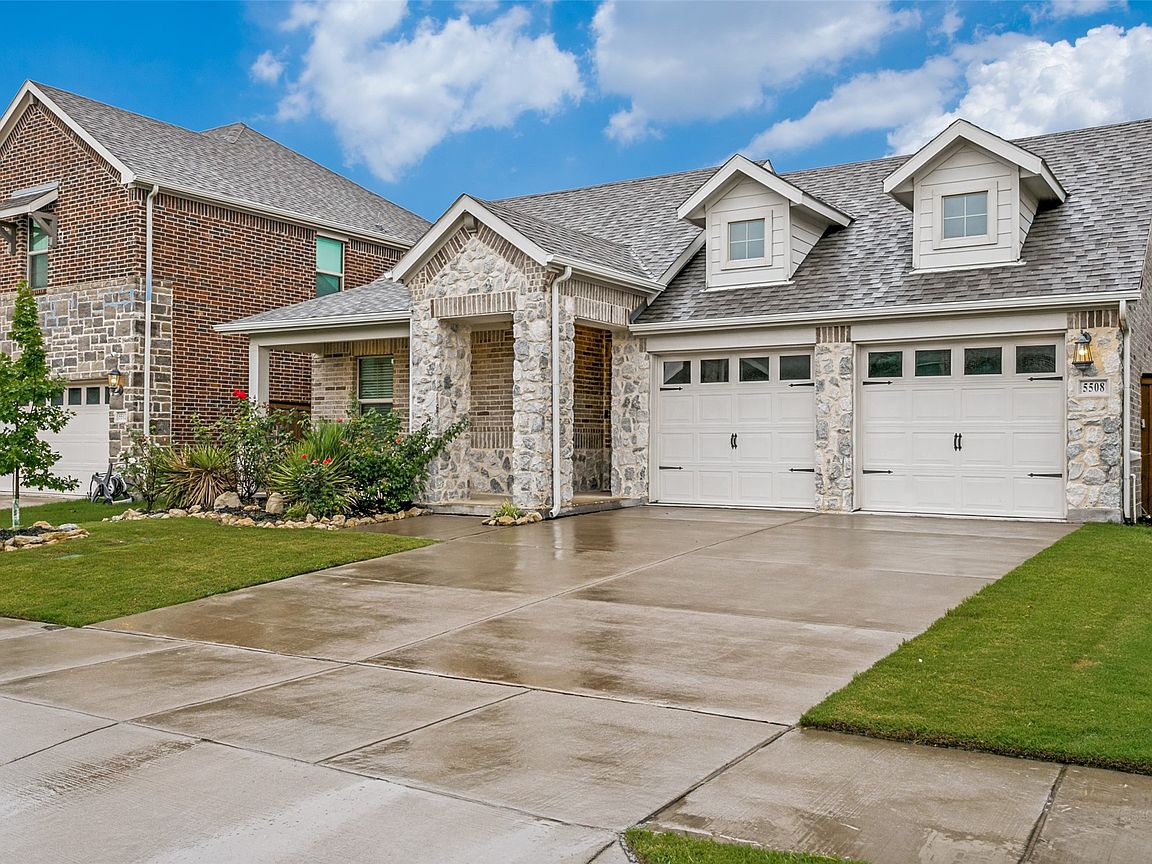
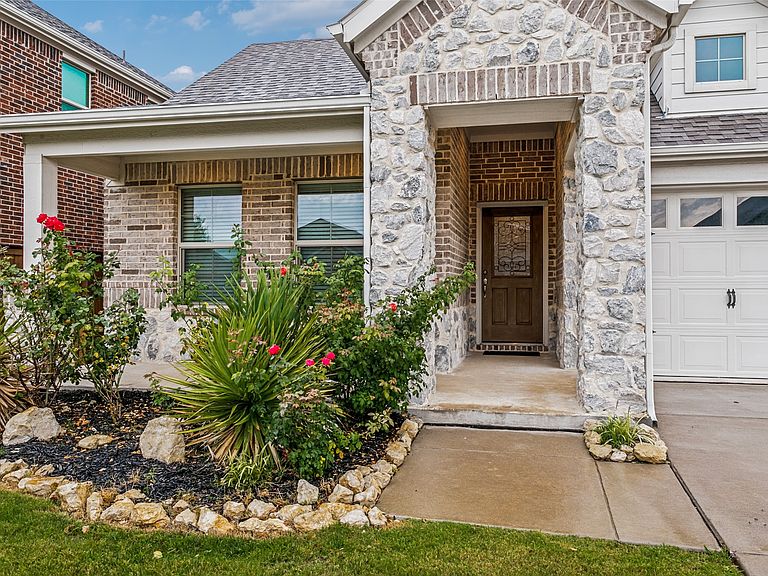
Welcome to this beautifully maintained home in the sought-after Ventana master-planned community. Offering the benefits of newer construction without the wait, this home features an open-concept design with spacious living, dining, and kitchen areas ideal for everyday living and entertaining. The kitchen is equipped with quartz countertops, stainless steel appliances, a gas cooktop, shaker-style cabinetry, a walk-in pantry, and island. The private primary suite includes a spacious shower and oversized walk-in closet. Energy-efficient upgrades include spray foam insulation, zoned HVAC, and a smart home system. Enjoy your morning coffee on the front porch and take advantage of Ventana's outstanding amenities, including resort-style pools, walking trails, playgrounds, dog parks, a soccer field, and community events throughout the year.
Getting Around
 Car-Dependent
 No Nearby Transit
 Somewhat Bikeable
Schools
Construction
Condition
- Year built: 2020
Materials
- Foundation: Slab
- Roof: Composition
- Construction materials: Brick
Type & Style
- Home type: SingleFamily
- Architectural style: Traditional,Detached
- Property subType: Single Family Residence
Interior
Appliances
- Appliances included: Some Gas Appliances,Dishwasher,Disposal,Gas Range,Gas Water Heater,Plumbed For Gas,Vented Exhaust Fan
- Laundry features: Washer Hookup,Electric Dryer Hookup,Laundry in Utility Room
Bedroom
- Level: First
- Dimensions: 11 x 11
Bedroom
- Level: First
- Dimensions: 11 x 13
Bedrooms & Bathrooms
- Bedrooms: 3
- Bathrooms: 2
- Full bathrooms: 2
Features
- Built-in Features,Decorative/Designer Lighting Fixtures,Eat-in Kitchen,Granite Counters,High Speed Internet,Kitchen Island,Open Floorplan,Cable TV
- Flooring: Carpet,Luxury Vinyl Plank,Tile
Heating & Cooling
- Heating features: Central,Electric,Heat Pump
- Cooling features: Central Air,Ceiling Fan(s),Electric,Heat Pump
Interior Area
- Total interior livable area: 1,689 sqft
Kitchen
- Features: Breakfast Bar,Built-in Features,Ceiling Fan(s),Granite Counters,Kitchen Island,Pantry
- Level: First
- Dimensions: 10 x 12
Living Room
- Level: First
- Dimensions: 0 x 0
Master Bathroom
- Features: Built-in Features,Stone Counters,Sink
- Level: First
- Dimensions: 4 x 6
Master Bedroom
- Features: Dual Sinks,Linen Closet,Walk-In Closet(s)
- Level: First
- Dimensions: 15 x 13
Other
- Features: Built-in Features,Stone Counters
- Level: First
- Dimensions: 4 x 6
Utility Room
- Features: Built-in Features,Utility Room
- Level: First
- Dimensions: 4 x 8
Property
Details
- Parcel number: 42575581
Features
- Levels: One
- Stories: 1
- Pool features: None,Community
- Fencing: Wood
Lot
- Lot size: 6,490 sqft
- Features: Interior Lot,Native Plants
Parking
- Total spaces: 2
- Parking features: Door-Multi,Driveway,Garage Faces Front,Garage,Garage Door Opener,Inside Entrance
- Has garage: Yes
- Attached garage spaces: 2
- Covered spaces: 2