


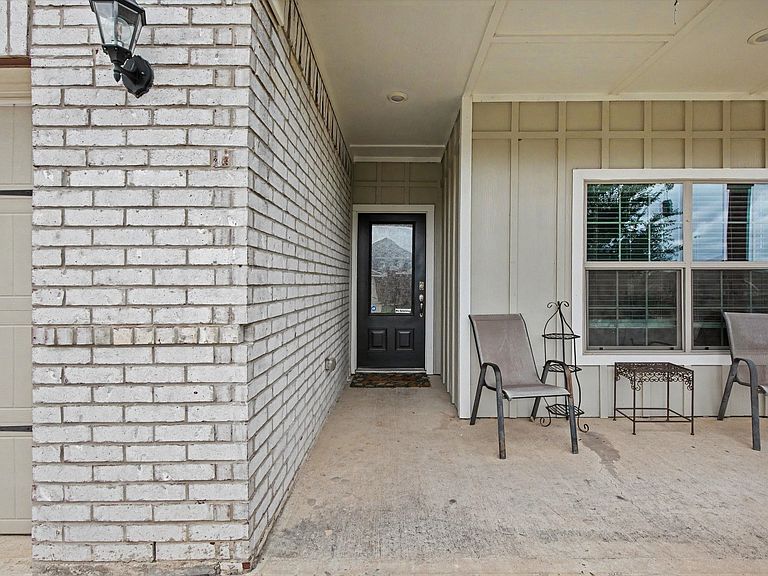

304 Lowery Oaks Trl, Fort Worth, TX, 76120
5beds
3baths
2,996sqft
$510,000
$170price/sqft
$3,966/moest. monthly cost
$158,640/yrincome needed
About This Home
The Tahoe plan is located in the family-friendly community of Oak Ridge. Inside this beautiful two-story home, you will find 5 bedrooms, 2.5 baths, an incredible layout, a huge upstairs game room and a plethora of included upgrades. The Tahoe comes complete with a full suite of stainless steel kitchen appliances, granite countertops, designer wood cabinetry and an attached two-car garage with a Wi-Fi-enabled opener. In addition, this home has a fully fenced back yard and professional front yard landscaping. Tour the Tahoe at Oak Ridge today!
Getting Around
3
 Car-Dependent
0
 No Nearby Transit
3
 Somewhat Bikeable
Schools
6/10
3/10
2/10
Construction
Condition
- Year built: 2021
Type & Style
- Home type: SingleFamily
- Architectural style: Detached
- Property subType: Single Family Residence
Interior
Appliances
- Appliances included: Electric Range,Refrigerator
Bedroom
- Features: Walk-In Closet(s)
- Level: Second
- Dimensions: 1 x 1
Bedroom
- Level: Second
- Dimensions: 1 x 1
Bedroom
- Features: Walk-In Closet(s)
- Level: Second
- Dimensions: 1 x 1
Bedroom
- Features: Walk-In Closet(s)
- Level: Second
- Dimensions: 1 x 1
Bedrooms & Bathrooms
- Bedrooms: 5
- Bathrooms: 3
- Full bathrooms: 2
- 1/2 bathrooms: 1
Features
- Eat-in Kitchen,Granite Counters,Cable TV,Walk-In Closet(s)
Half Bath
- Features: Granite Counters
- Level: First
- Dimensions: 1 x 1
Heating & Cooling
- Heating features: Central
- Cooling features: Central Air
Interior Area
- Total interior livable area: 2,996 sqft
Kitchen
- Features: Granite Counters,Walk-In Pantry
- Level: First
- Dimensions: 1 x 1
Living Room
- Level: First
- Dimensions: 0 x 0
Master Bathroom
- Features: Built-in Features
- Level: First
- Dimensions: 1 x 1
Master Bedroom
- Features: Walk-In Closet(s)
- Level: First
- Dimensions: 1 x 1
Other
- Features: Built-in Features
- Level: Second
- Dimensions: 1 x 1
Utility Room
- Features: Built-in Features
- Level: Second
- Dimensions: 1 x 1
Property
Details
- Parcel number: 42579480
- Attached to another structure: Yes
Features
- Levels: Two
- Stories: 2
- Pool features: None
- Fencing: Back Yard
Lot
- Lot size: 5,235 sqft
Parking
- Total spaces: 2
- Parking features: Driveway
- Has garage: Yes
- Attached garage spaces: 2
- Covered spaces: 2