



9913 Villa Verde Dr, Fort Worth, TX, 76179
About This Home
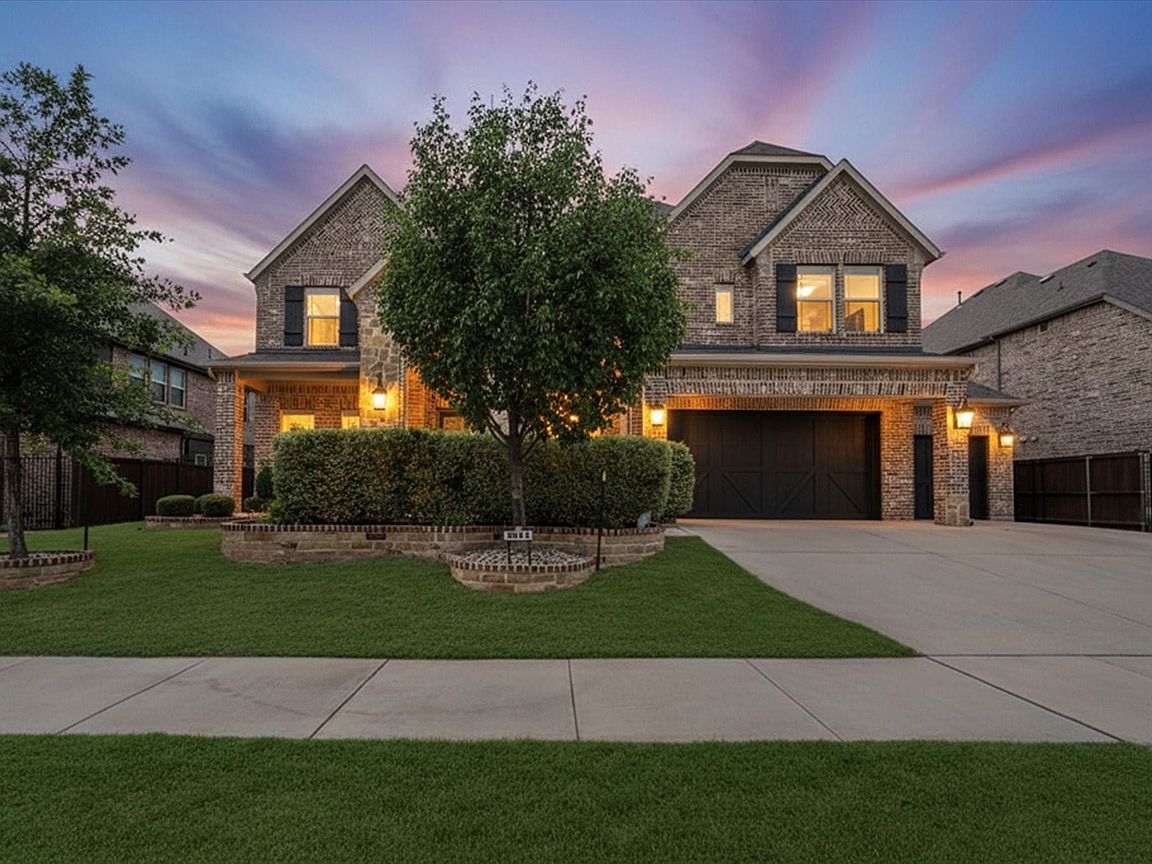
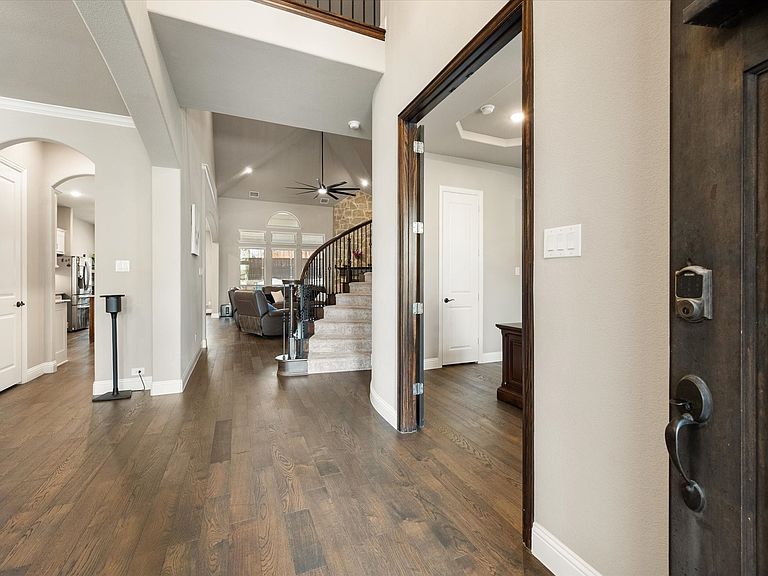
Welcome to this exceptional 5-bedroom, 4-bathroom home in the highly sought-after La Frontera community, where generous space, thoughtful design, and outstanding outdoor living come together. Situated on an oversized lot, this property offers the perfect blend of comfort, functionality, and room to grow. Designed with both everyday living and entertaining in mind, the spacious floor plan features a large game room and a dedicated media room, providing endless opportunities for movie nights, game days, and family fun. With five generously sized bedrooms and four full bathrooms, there's plenty of space for family, guests, or multi-generational living. Step outside to your own private backyard retreat. The oversized swimming pool is perfect for cooling off during warm Texas summers, while the expansive covered patio offers the ideal setting for outdoor dining, weekend barbecues, or simply relaxing with a morning cup of coffee. The oversized lot still provides plenty of green space for pets, play, or gardening. The oversized garage offers exceptional flexibility with ample room for vehicles, storage, tools, or a workshop, making it a standout feature for those who need extra space. For added peace of mind, a new roof was installed in July 2026, providing an important recent upgrade for the next owner, not to mention a huge savings on your home owners insurance. Located within the acclaimed Eagle Mountain-Saginaw ISD and zoned for the brand-new Eagle Mountain High School, this home is ideally positioned in one of the area's fastest-growing communities. Conveniently located near shopping, dining, parks, and major highways, you'll enjoy both neighborhood charm and everyday convenience. From the spacious interior to the incredible backyard oasis, this La Frontera home truly has it all. Don't miss the opportunity to make this exceptional property your next home!
Getting Around
 Car-Dependent
 No Nearby Transit
 Somewhat Bikeable
Schools
Construction
Condition
- Year built: 2020
Materials
- Roof: Composition
- Construction materials: Brick
Type & Style
- Home type: SingleFamily
- Architectural style: Traditional,Detached
- Property subType: Single Family Residence
Interior
Appliances
- Appliances included: Double Oven,Dishwasher,Electric Oven,Gas Cooktop,Disposal,Microwave
- Laundry features: Laundry in Utility Room
Bedroom
- Features: Ceiling Fan(s)
- Level: Second
- Dimensions: 12 x 14
Bedroom
- Features: Ceiling Fan(s)
- Level: Second
- Dimensions: 12 x 14
Bedroom
- Features: Ceiling Fan(s)
- Level: Second
- Dimensions: 15 x 11
Bedroom
- Features: Ceiling Fan(s)
- Level: Second
- Dimensions: 17 x 10
Bedrooms & Bathrooms
- Bedrooms: 5
- Bathrooms: 4
- Full bathrooms: 4
Dining Room
- Features: Butler's Pantry
- Level: First
- Dimensions: 19 x 12
Dining Room
- Level: First
- Dimensions: 12 x 11
Features
- Chandelier,Cathedral Ceiling(s),Decorative/Designer Lighting Fixtures,Granite Counters,High Speed Internet,Kitchen Island,Open Floorplan,Pantry,Cable TV,Vaulted Ceiling(s),Wired for Data,Walk-In Closet(s)
- Window features: Window Coverings
- Flooring: Engineered Hardwood
- Number of fireplaces: 1
- Fireplace features: Gas,Gas Starter
- Fireplace: Yes
Game Room
- Level: Second
- Dimensions: 17 x 17
Heating & Cooling
- Heating features: Central,Natural Gas
- Cooling features: Central Air,Ceiling Fan(s)
Interior Area
- Total interior livable area: 3,938 sqft
Kitchen
- Features: Built-in Features,Butler's Pantry,Eat-in Kitchen,Granite Counters,Kitchen Island,Walk-In Pantry
- Level: First
- Dimensions: 17 x 12
Living Room
- Level: First
- Dimensions: 21 x 18
Master Bathroom
- Features: Built-in Features,Dual Sinks,En Suite Bathroom,Granite Counters,Garden Tub/Roman Tub,Separate Shower
- Level: First
- Dimensions: 14 x 10
Master Bedroom
- Features: Built-in Features,Ceiling Fan(s),Dual Sinks,Double Vanity,En Suite Bathroom,Garden Tub/Roman Tub,Separate Shower
- Level: First
- Dimensions: 17 x 16
Media Room
- Features: Ceiling Fan(s)
- Level: Second
- Dimensions: 17 x 15
Office
- Level: First
- Dimensions: 13 x 15
Other
- Level: Second
- Dimensions: 9 x 5
Other
- Features: Jack and Jill Bath
- Level: Second
- Dimensions: 5 x 5
Other
- Level: First
- Dimensions: 7 x 7
Utility Room
- Features: Built-in Features,Utility Room
- Level: First
- Dimensions: 7 x 8
Property
Details
- Parcel number: 42594659
- Other equipment: Negotiable
- Exclusions: Media furniture and media equipment are negotiable.
Features
- Levels: Two
- Stories: 2
- Pool features: Gunite,In Ground,Pool,Water Feature,Community
- Patio & porch: Front Porch,Covered
- Exterior features: Rain Gutters
- Fencing: Wood
Lot
- Lot size: 0.25 Acres
Parking
- Total spaces: 3
- Parking features: Garage,Garage Door Opener,Oversized
- Has garage: Yes
- Attached garage spaces: 3
- Covered spaces: 3