


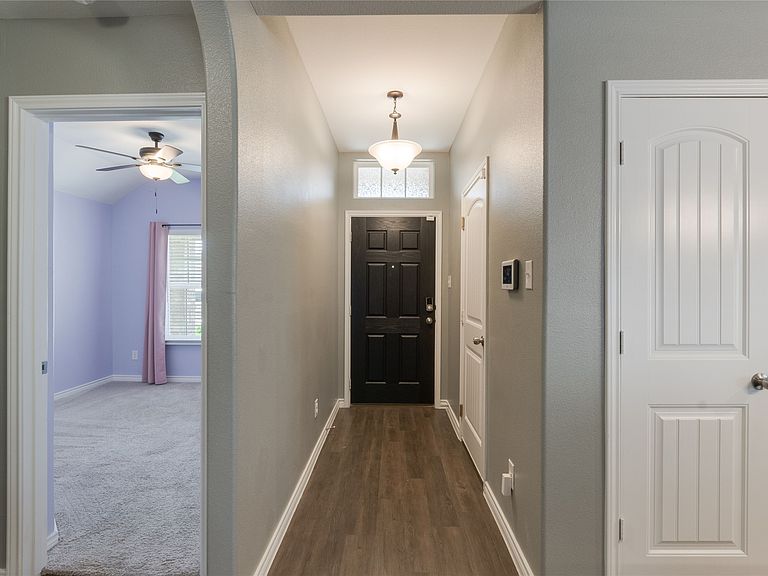


1429 Tall Pine Way, Fort Worth, TX, 76112
3beds
2baths
1,497sqft
$294,999
$197price/sqft
$2,359/moest. monthly cost
$94,360/yrincome needed
About This Home
Welcome home!!! Walk in the door and be greeted by the open concept kitchen and living room, perfect for entertaining. Kitchen features large sit in island with spacious granite counter tops. The private primary bedroom, located in the rear of the house, has plenty of natural lighting and a large walk in closet. Primary bath showcases double vanity, full bathtub and walk in shower. In the backyard, lounge and enjoy the extended deck. Conveniently located for easy commutes to Fort Worth or Dallas and minutes away from the stadiums in Arlington. Come see the perfect home for work or play!
Getting Around
22
 Car-Dependent
29
 Some Transit
33
 Somewhat Bikeable
Schools
3/10
3/10
2/10
Construction
Condition
- Year built: 2020
Type & Style
- Home type: SingleFamily
- Architectural style: Detached
- Property subType: Single Family Residence
Interior
Appliances
- Appliances included: Dishwasher,Disposal
Bedroom
- Level: First
- Dimensions: 1 x 1
Bedroom
- Level: First
- Dimensions: 1 x 1
Bedrooms & Bathrooms
- Bedrooms: 3
- Bathrooms: 2
- Full bathrooms: 2
Features
- Double Vanity,Granite Counters,Kitchen Island,Open Floorplan
- Fireplace features: Living Room
Interior Area
- Total interior livable area: 1,497 sqft
Living Room
- Level: First
- Dimensions: 1 x 1
Master Bathroom
- Features: Dual Sinks,Separate Shower
- Level: First
- Dimensions: 1 x 1
Master Bedroom
- Level: First
- Dimensions: 1 x 1
Property
Details
- Parcel number: 42597429
- Attached to another structure: Yes
Features
- Levels: One
- Stories: 1
- Pool features: None
Lot
- Lot size: 4,791 sqft
Parking
- Total spaces: 2
- Parking features: Garage Faces Front,Garage,Garage Door Opener
- Has garage: Yes
- Attached garage spaces: 2
- Covered spaces: 2