



834 Fisher St #C, Houston, TX, 77018
About This Home
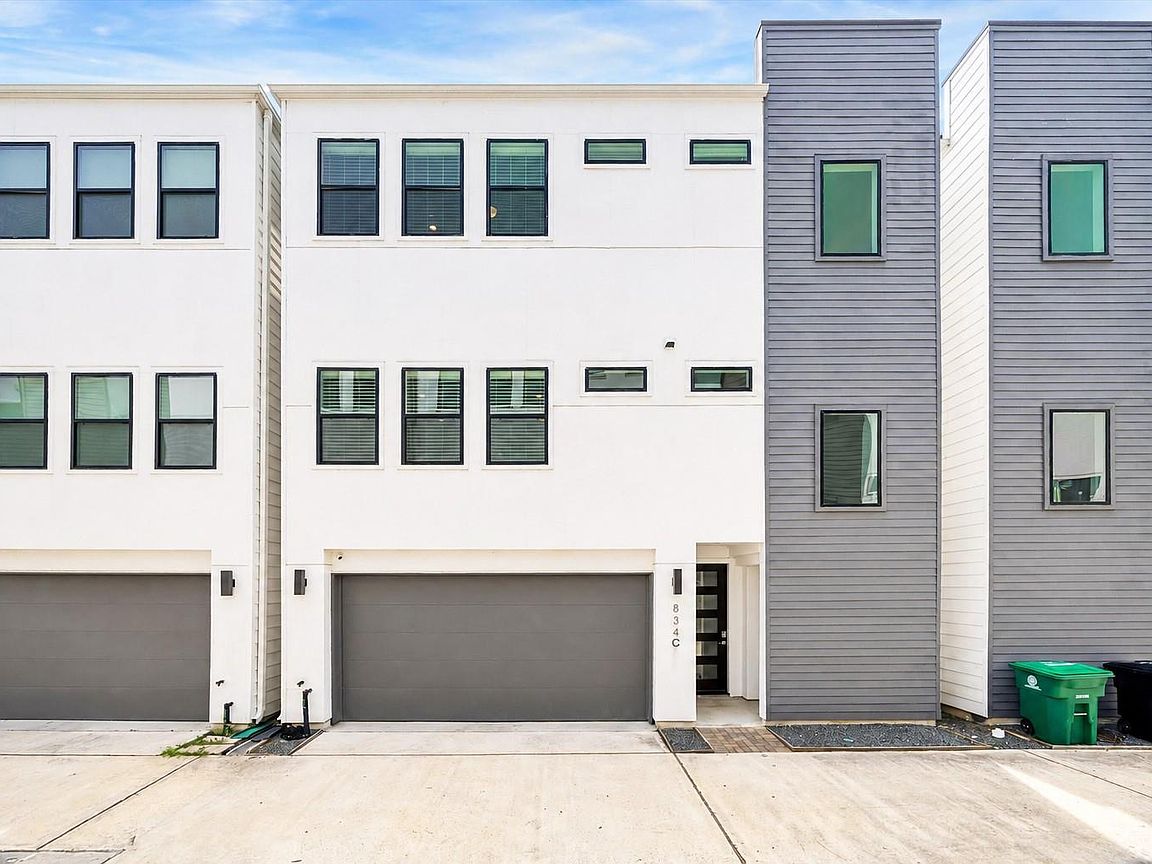
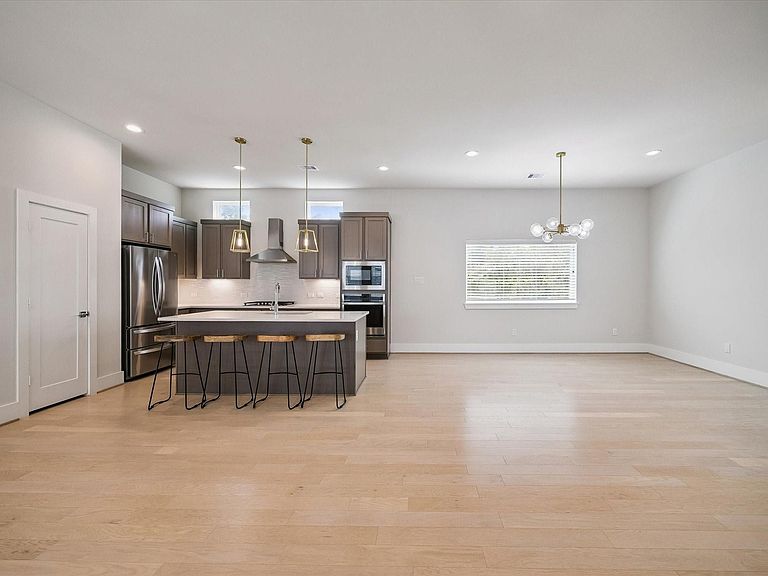
Sophisticated 3-story contemporary townhome in Garden Oaks/Oak Forest. Built in 2020 this 3-bedroom, 3.5-bath move-in ready residence delivers the finishes and features today's discerning buyer expects: wire-brushed oak engineered hardwood, quartz countertops, and a chef’s kitchen complete with a 5-burner gas range, soft-close cabinetry, under-cabinet lighting, and a generous island. The first-floor bedroom is ideal as a guest suite, home office, or studio. The second-floor living and dining area is bathed in natural light through expansive windows, enhanced by soaring ceilings. The third-floor primary suite is a true retreat featuring a soaking tub, frameless glass shower, dual vanity sinks, and a walk-through closet with direct bath access. Additional highlights: Fresh paint (2026), recent dishwasher (2025), outdoor storage/delivery closet, tankless water heater, No HOA. Blocks to Garden Oaks Elementary and St. Rose of Lima.
Getting Around
 Somewhat Walkable
 Some Transit
 Bikeable
Schools
Construction
Condition
- Year built: 2020
Materials
- Foundation: Slab
- Roof: Composition
- Construction materials: Cement Siding
Type & Style
- Home type: SingleFamily
- Architectural style: Contemporary
- Property subType: Single Family Residence
Interior
Appliances
- Appliances included: ENERGY STAR Qualified Appliances,Disposal,Dryer,Refrigerator,Washer,Electric Oven,Microwave,Gas Cooktop,Dishwasher
- Laundry features: Electric Dryer Hookup,Gas Dryer Hookup,Washer Hookup
Bedroom
- Level: First
- Area: 143
- Dimensions: 13x11
Bedroom
- Level: Third
- Area: 130
- Dimensions: 13x10
Bedrooms & Bathrooms
- Bedrooms: 3
- Bathrooms: 4
- Full bathrooms: 3
- 1/2 bathrooms: 1
Dining Room
- Level: Second
- Area: 180
- Dimensions: 15x12
Family Room
- Level: Second
- Area: 324
- Dimensions: 18x18
Features
- High Ceilings,Prewired for Alarm System,1 Bedroom Down - Not Primary BR,2 Bedrooms Up,En-Suite Bath,Primary Bed - 3rd Floor,Split Plan,Walk-In Closet(s)
- Door features: Insulated Doors
- Window features: Insulated/Low-E windows,Window Coverings
- Flooring: Carpet,Engineered Hardwood,Tile
Heating & Cooling
- Heating features: Natural Gas,Zoned
- Cooling features: Attic Fan,Ceiling Fan(s),Electric,Zoned
Interior Area
- Total structure area: 2,328
- Total interior livable area: 2,328 sqft
Kitchen
- Level: Second
- Area: 180
- Dimensions: 15x12
Other
- Level: Second
Other
- Level: First
Other
- Level: Third
Primary Bath
- Level: Third
Primary Bedroom
- Level: Third
- Area: 208
- Dimensions: 16x13
Utility Room
- Level: Third
Property
Details
- Parcel number: 1362260020010
Features
- Stories: 3
- Fencing: Back Yard
Lot
- Lot size: 1,637 sqft
- Features: Back Yard,Subdivided,0 Up To 1/4 Acre
Parking
- Total spaces: 2
- Parking features: Attached
- Has garage: Yes
- Attached garage spaces: 2
- Covered spaces: 2