



1104 Ennis St, Houston, TX, 77003
About This Home
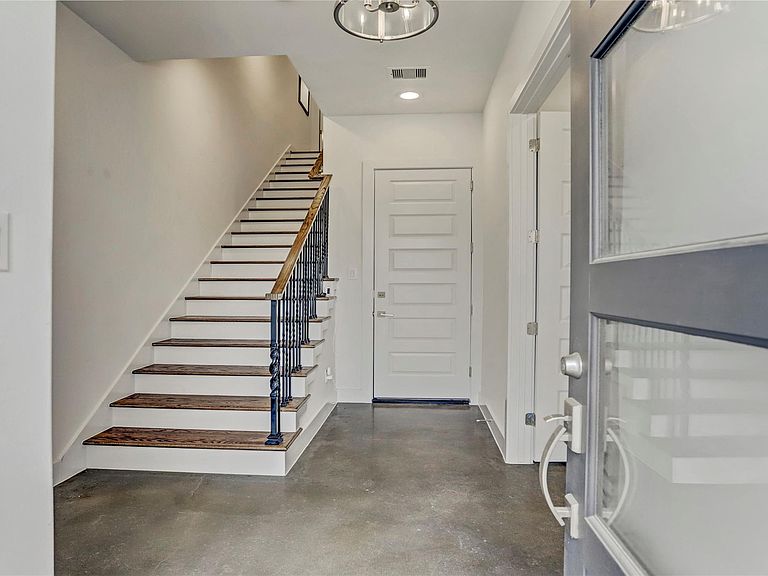
Experience urban living at 1104 Ennis Street, a beautiful townhome in one of EaDo’s premier luxury communities. Located within an exclusive 36-home enclave featuring a private dog park, this residence offers style, comfort, and convenience. Inside, you’ll find hardwood floors, abundant natural light, and an open-concept layout ideal for entertaining. The chef-inspired kitchen flows seamlessly into the spacious dining and living areas. The generous primary suite features a spa-like bath with dual vanities, an oversized shower, and a soaking tub. Upstairs, enjoy a private rooftop terrace with stunning views of the Downtown Houston skyline. In the heart of East Downtown (EaDo), you’ll enjoy exceptional walkability to popular restaurants, coffee shops, fitness studios, and bike trails. Experience the best of Houston living in one of the city’s most vibrant neighborhoods.
Getting Around
 Very Walkable
 Good Transit
 Very Bikeable
Schools
Construction
Condition
- Year built: 2019
Materials
- Foundation: Slab
- Roof: Composition
- Construction materials: Brick,Cement Siding,Vinyl Siding
Type & Style
- Home type: Townhouse
- Architectural style: Contemporary
- Property subType: Townhouse
Interior
Appliances
- Appliances included: ENERGY STAR Qualified Appliances,Disposal,Refrigerator,Electric Oven,Oven,Microwave,Gas Cooktop,Dryer,Washer,Dishwasher
- Laundry features: Inside
Bedrooms & Bathrooms
- Bedrooms: 3
- Bathrooms: 4
- Full bathrooms: 3
- 1/2 bathrooms: 1
Features
- 2 Staircases,Wired for Sound,Primary Bed - 3rd Floor
- Window features: Insulated/Low-E windows,Window Coverings
- Flooring: Carpet,Concrete,Tile,Wood
Heating & Cooling
- Heating features: Natural Gas
- Cooling features: Ceiling Fan(s),Electric
Interior Area
- Total structure area: 2,443
- Total interior livable area: 2,443 sqft
Kitchen
- Features: Kitchen Island,Kitchen open to Family Room,Soft Closing Cabinets,Soft Closing Drawers
Master Bathroom
- Features: Primary Bath: Separate Shower,Primary Bath: Soaking Tub,Secondary Bath(s): Tub/Shower Combo
Property
Details
- Parcel number: 1396660010025
Features
- Levels: All Levels
- Stories: 3
- Patio & porch: Deck
Lot
- Lot size: 1,398 sqft
- Features: Other
Parking
- Total spaces: 2
- Parking features: Attached,Auto Garage Door Opener,Driveway Gate
- Has garage: Yes
- Attached garage spaces: 2
- Covered spaces: 2