



1425 Adkins Rd #A, Houston, TX, 77055
About This Home
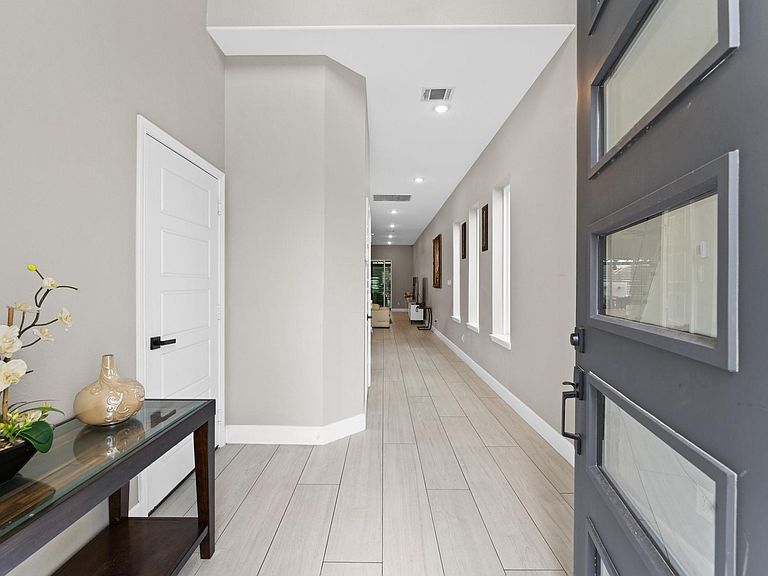
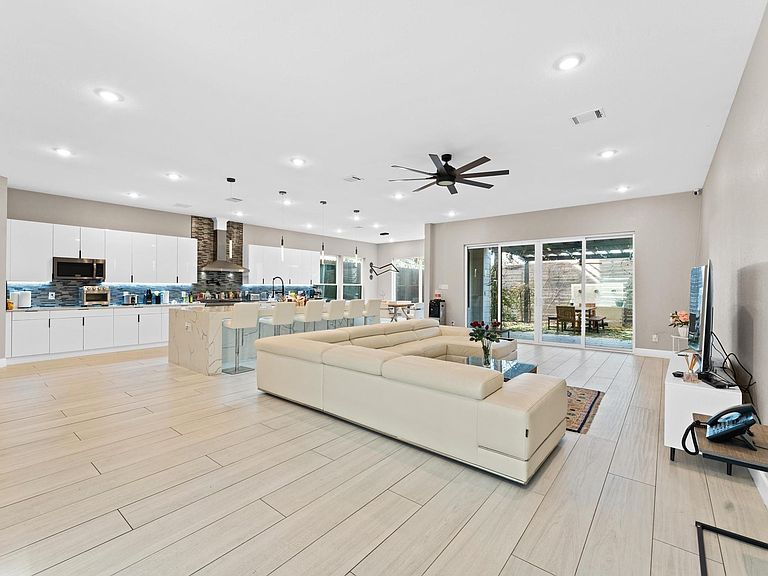
Welcome to a one-of-a-kind gem nestled in the heart of Spring Branch! This home, located in the highly sought-after Spring Branch area, boasts a truly unique charm that sets it apart. With a thoughtfully designed floor plan, the open concept first-floor living space welcomes you with soaring high ceilings, creating an airy and inviting atmosphere. Revel in the culinary delights of a well-designed space featuring a large island adorned with quartz countertops and equipped with top-of-the-line stainless steel appliances. Upstairs, the home offers not one, but two master suites on the second floor, each providing a luxurious escape. Step outside to the backyard oasis, where you'll discover an outdoor haven perfect for gatherings and relaxation. The built-in kitchen enhances the outdoor entertaining experience, while the patio area provides a tranquil space to unwind. This home is a must-see for those seeking a perfect blend of style, functionality, and prime location.
Getting Around
 Very Walkable
 Some Transit
 Bikeable
Schools
Construction
Condition
- Year built: 2022
Materials
- Foundation: Slab
- Roof: Composition
- Construction materials: Cement Siding,Stone,Wood Siding
Type & Style
- Home type: SingleFamily
- Architectural style: Contemporary
- Property subType: Single Family Residence
Interior
Appliances
- Appliances included: Disposal,Gas Oven,Microwave,Gas Cooktop,Dishwasher
Bedroom
- Level: First
- Area: 144
- Dimensions: 12x12
Bedroom
- Level: Second
- Area: 196
- Dimensions: 14x14
Bedroom
- Level: Second
- Area: 144
- Dimensions: 12x12
Bedrooms & Bathrooms
- Bedrooms: 4
- Bathrooms: 4
- Full bathrooms: 4
Heating & Cooling
- Heating features: Natural Gas
- Cooling features: Ceiling Fan(s),Electric
Interior Area
- Total structure area: 3,734
- Total interior livable area: 3,734 sqft
Primary Bedroom
- Level: Second
- Area: 224
- Dimensions: 14x16
Property
Details
- Parcel number: 0854700040001
Features
- Stories: 2
- Fencing: Back Yard
Lot
- Lot size: 4,800 sqft
- Features: Back Yard,Subdivided,0 Up To 1/4 Acre
Parking
- Total spaces: 2
- Parking features: Attached
- Has garage: Yes
- Attached garage spaces: 2
- Covered spaces: 2