


1443 Green Highland Dr, Spring, TX, 77373
5beds
4baths
3,034sqft
$340,000
$112price/sqft
$2,786/moest. monthly cost
$111,440/yrincome needed
About This Home
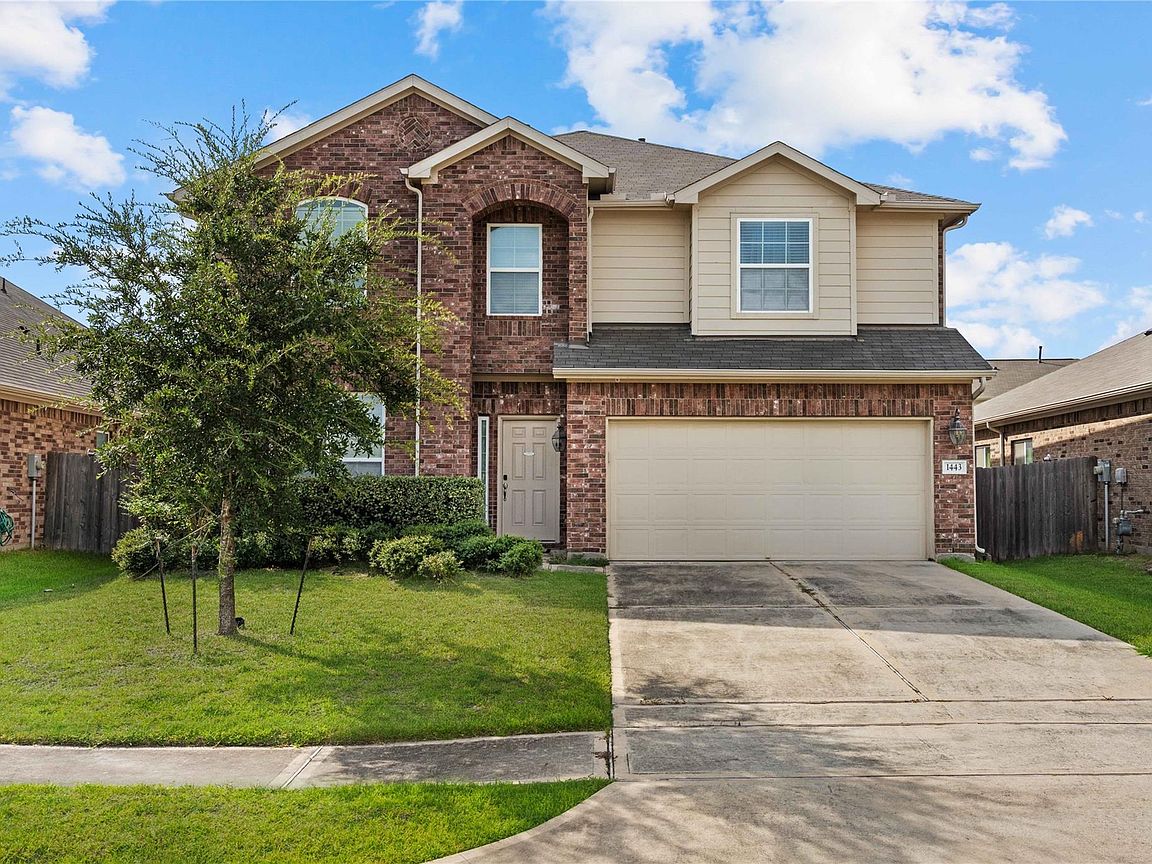
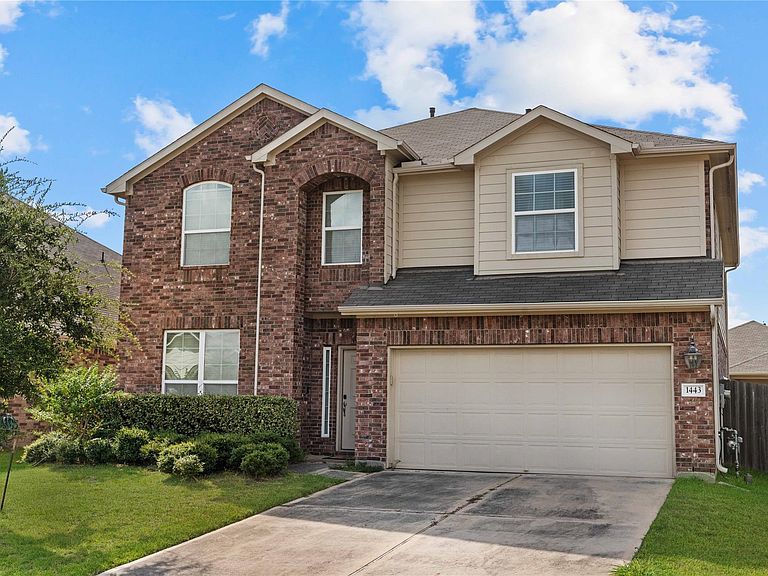
This charming home offers a functional floor plan with spacious living areas that seamlessly flow into the kitchen, perfect for entertaining. The private primary suite includes a relaxing sitting area, while the additional bedrooms offer versatility for guests or a home office. Outside, the backyard provides a space for relaxation or gardening. Residents can enjoy neighborhood amenities such as a park, playground, and walking trails. Conveniently located in Spring with easy access to major highways, airport, shopping, and dining. This home combines comfort, functionality, and opportunity for its new owner to add personal touches.
Getting Around
1
 Car-Dependent
0
 Very Limited Transit
25
 Somewhat Bikeable
Schools
6/10
4/10
2/10
Construction
Condition
- Year built: 2020
Materials
- Foundation: Slab
- Roof: Composition
- Construction materials: Brick
Other
- Builder name: Anglia Homes
Type & Style
- Home type: SingleFamily
- Architectural style: Traditional
- Property subType: Single Family Residence
Interior
Appliances
- Appliances included: Disposal,Gas Oven,Microwave,Gas Range,Dishwasher
Bedroom
- Level: Second
- Area: 130
- Dimensions: 10 x 13
Bedroom
- Level: Second
- Area: 182
- Dimensions: 13 x 14
Bedroom
- Level: Second
- Area: 132
- Dimensions: 12 x 11
Bedroom
- Level: Second
- Area: 132
- Dimensions: 12 x 11
Bedrooms & Bathrooms
- Bedrooms: 5
- Bathrooms: 4
- Full bathrooms: 3
- 1/2 bathrooms: 1
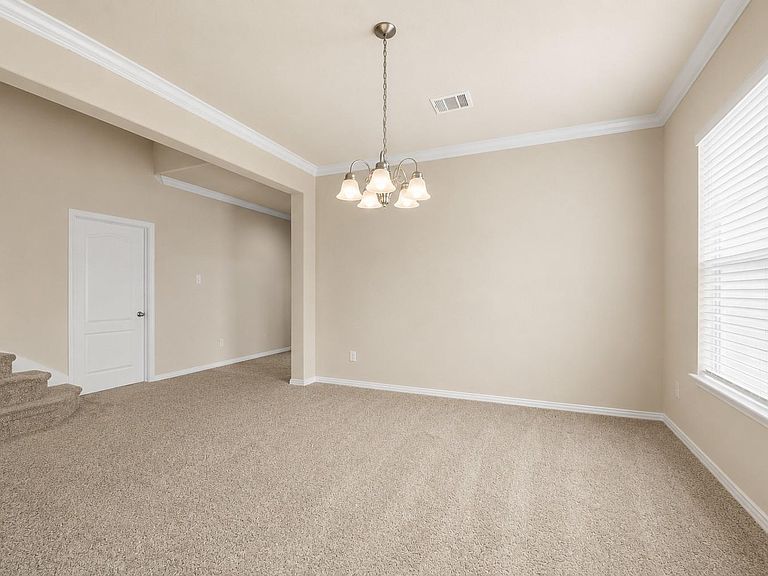
Dining Room
- Level: First
- Area: 132
- Dimensions: 11 x 12
Family Room
- Level: First
- Area: 252
- Dimensions: 14 x 18
Features
- High Ceilings,All Bedrooms Up,En-Suite Bath,Sitting Area,Walk-In Closet(s)
Heating & Cooling
- Heating features: Natural Gas
- Cooling features: Electric
Interior Area
- Total structure area: 3,034
- Total interior livable area: 3,034 sqft
Other
- Level: First
- Area: 140
- Dimensions: 14 x 10
Other
- Level: Second
- Area: 99
- Dimensions: 11 x 9
Primary Bedroom
- Level: Second
- Area: 196
- Dimensions: 14 x 14
Property
Details
- Parcel number: 1502770020010
Features
- Stories: 2
- Has spa: Yes
- Fencing: Back Yard
Lot
- Lot size: 5,854 sqft
- Features: Back Yard,Subdivided,0 Up To 1/4 Acre
Parking
- Total spaces: 2
- Parking features: Attached,Garage Door Opener
- Has garage: Yes
- Attached garage spaces: 2
- Covered spaces: 2