


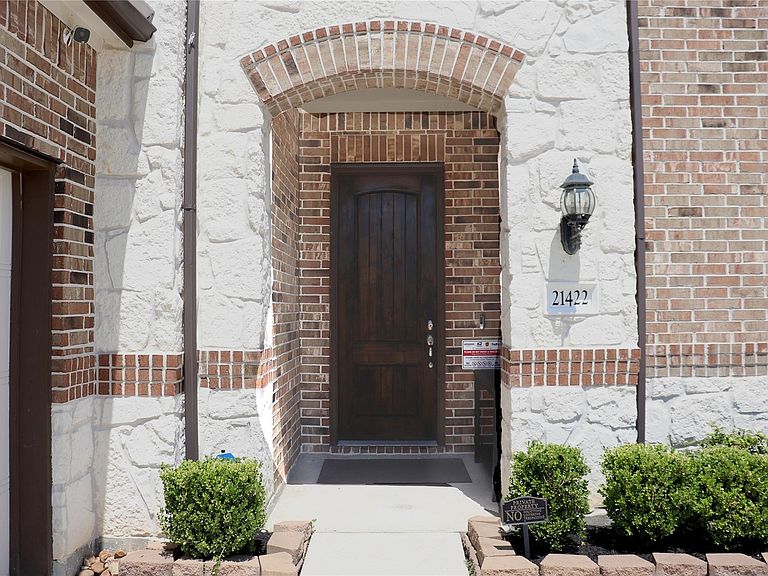

21422 Rose Loch Ln, Tomball, TX, 77377
About This Home
Welcome to this exceptional home where elegance meets everyday luxury. The striking exterior features a beautiful blend of light natural stone and rich brown brick, complemented by multiple gables, distinctive rooflines, and a grand arched entryway. Dark-trimmed windows with wood shutters, professional landscaping, mature trees, manicured mulch beds, and an oversized three-car garage create outstanding curb appeal. Inside, the thoughtfully designed floor plan is ideal for entertaining and comfortable living. The gourmet kitchen features a butler's pantry and opens to a cozy breakfast nook. The spacious primary suite offers a luxurious ensuite bath and two oversized walk-in closets. Step outside to your private backyard retreat featuring a stunning 32' x 15' gunite pool, creating the perfect resort-style setting for relaxing or entertaining. Blending timeless style, exceptional amenities, and inviting indoor-outdoor living, this beautiful home is ready to impress.
Getting Around
 Car-Dependent
 Very Limited Transit
 Somewhat Bikeable
Schools
Construction
Condition
- Year built: 2021
Materials
- Foundation: Slab,Slab on Builders Pier
- Roof: Composition,Energy Star/Reflective Roof
- Construction materials: Brick,Stone,Unknown
Other
- Builder name: Gehan Homes
Type & Style
- Home type: SingleFamily
- Architectural style: Contemporary
- Property subType: Single Family Residence
Interior
Appliances
- Appliances included: ENERGY STAR Qualified Appliances
Bedroom
- Level: Second
- Area: 221
- Dimensions: 13x17
Bedroom
- Level: Second
- Area: 156
- Dimensions: 12x13
Bedroom
- Level: Second
- Area: 156
- Dimensions: 12x13
Bedrooms & Bathrooms
- Bedrooms: 4
- Bathrooms: 4
- Full bathrooms: 3
- 1/2 bathrooms: 1
Dining Room
- Level: First
- Area: 180
- Dimensions: 15x12
Family Room
- Level: First
- Area: 378
- Dimensions: 18x21
Features
- Primary Bed - 1st Floor
- Door features: Insulated Doors
- Window features: Insulated/Low-E windows
Game Room
- Level: Second
- Area: 270
- Dimensions: 18x15
Heating & Cooling
- Heating features: Natural Gas,Solar
- Cooling features: Ceiling Fan(s),Electric,Gas
Interior Area
- Total structure area: 4,072
- Total interior livable area: 4,072 sqft
Kitchen
- Level: First
- Area: 378
- Dimensions: 18x21
Media Room
- Level: First
- Area: 255
- Dimensions: 15x17
Other
- Level: First
- Area: 25
- Dimensions: 5x5
Other
- Level: First
- Area: 132
- Dimensions: 12x11
Other
- Level: First
- Area: 25
- Dimensions: 5x5
Other
- Level: Second
- Area: 35
- Dimensions: 7x5
Other
- Level: Second
- Area: 35
- Dimensions: 7x5
Primary Bath
- Level: Second
- Area: 150
- Dimensions: 10x15
Primary Bedroom
- Level: First
- Area: 266
- Dimensions: 14x19
Property
Details
- Parcel number: 1406980030001
Features
- Stories: 2
- Private pool: Yes
- Pool features: Gunite
Lot
- Lot size: 9,591 sqft
- Features: Other,0 Up To 1/4 Acre
Parking
- Total spaces: 3
- Parking features: Attached,Additional Parking
- Has garage: Yes
- Attached garage spaces: 3
- Covered spaces: 3