

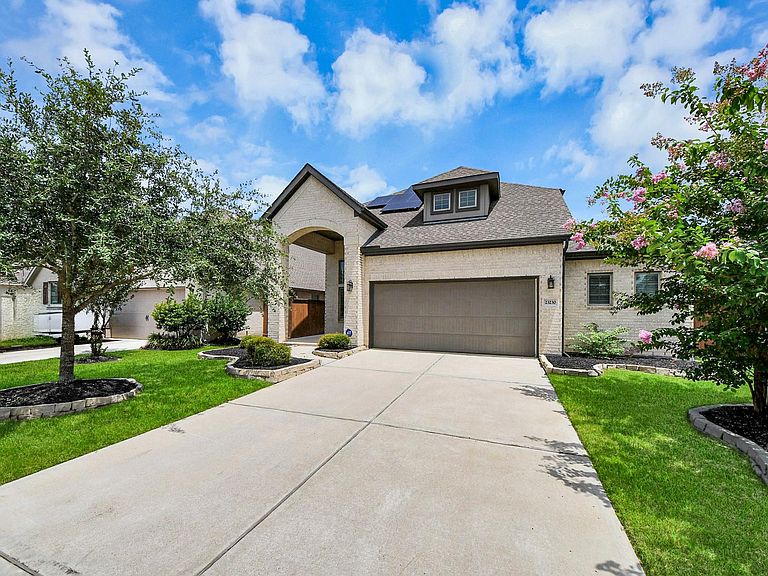

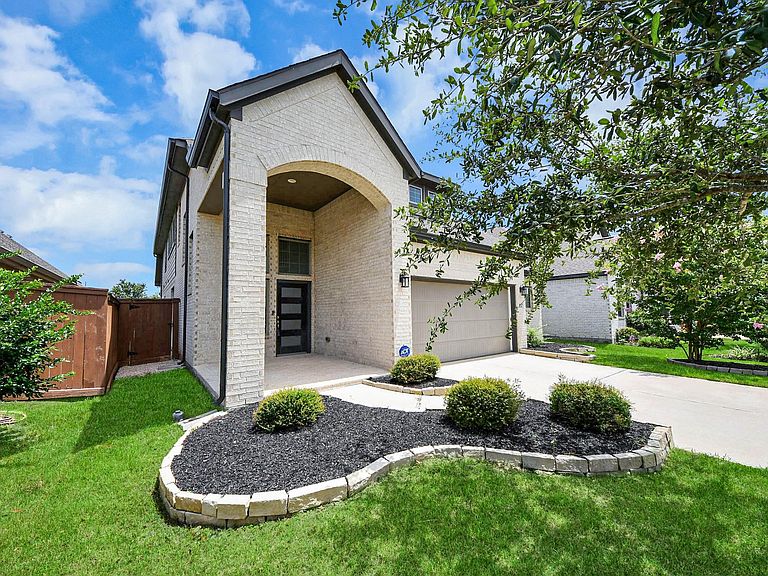

23230 Ivory Sedge Trl, Katy, TX, 77493
About This Home
Welcome to 23230 Ivory Sedge Trail in the award-winning Elyson community! Nestled on a premium lakefront lot, this beautiful 4-bedroom, 3-bath home offers stunning water views and an open-concept design perfect for everyday living and entertaining. The spacious kitchen overlooks the family room and the lake, creating a bright and inviting atmosphere. The private primary suite provides a peaceful retreat, while the additional bedrooms offer flexibility for family, guests, or a home office. Step outside to the covered patio and enjoy relaxing lake views and beautiful Texas sunsets. Residents of Elyson enjoy resort-style amenities including pools, a fitness center, parks, playgrounds, tennis and pickleball courts, miles of walking and biking trails, and convenient access to shopping, dining, and major highways. Don't miss this exceptional waterfront opportunity!
Getting Around
 Car-Dependent
 Very Limited Transit
 Somewhat Bikeable
Schools
Construction
Condition
- Year built: 2020
Materials
- Foundation: Slab
- Roof: Composition
- Construction materials: Brick
Type & Style
- Home type: SingleFamily
- Architectural style: Traditional
- Property subType: Single Family Residence
Interior
Bedroom
- Level: First
- Area: 108
- Dimensions: 12x9
Bedroom
- Level: Second
- Area: 143
- Dimensions: 13x11
Bedroom
- Level: Second
- Area: 100
- Dimensions: 10x10
Bedroom
- Level: Second
- Area: 140
- Dimensions: 14x10
Bedrooms & Bathrooms
- Bedrooms: 5
- Bathrooms: 3
- Full bathrooms: 3
Dining Room
- Level: First
- Area: 104
- Dimensions: 13x8
Features
- Number of fireplaces: 1
- Fireplace: Yes
Heating & Cooling
- Heating features: Natural Gas
- Cooling features: Electric
Interior Area
- Total structure area: 2,592
- Total interior livable area: 2,592 sqft
Kitchen
- Level: First
- Area: 224
- Dimensions: 16x14
Living Room
- Level: First
- Area: 272
- Dimensions: 16x17
Primary Bath
- Level: First
- Area: 80
- Dimensions: 10x8
Primary Bedroom
- Level: First
- Area: 182
- Dimensions: 14x13
Property
Details
- Parcel number: 1504310020036
Features
- Stories: 2
Lot
- Lot size: 6,268 sqft
- Features: Subdivided,0 Up To 1/4 Acre
Parking
- Total spaces: 2
- Parking features: Attached
- Has garage: Yes
- Attached garage spaces: 2
- Covered spaces: 2