


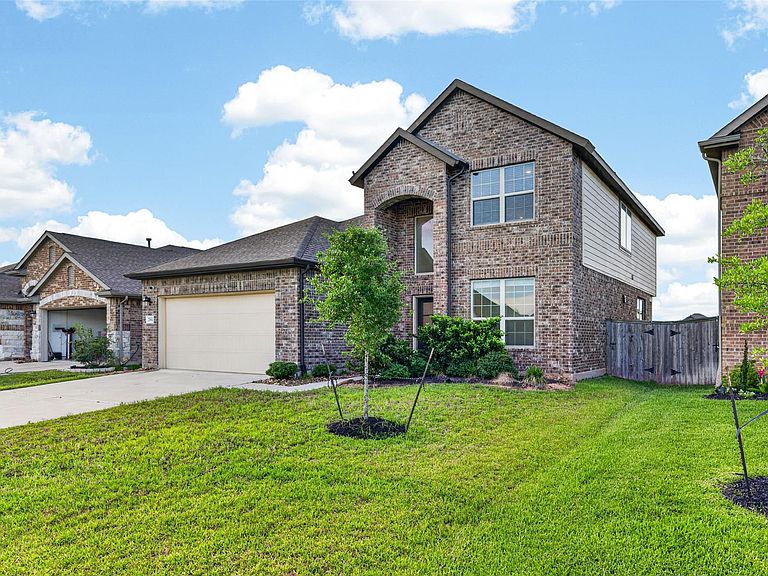


26610 Daylily Grove St, Katy, TX, 77493
4beds
3baths
2,289sqft
$349,999
$153price/sqft
$2,765/moest. monthly cost
$110,600/yrincome needed
About This Home
The spacious two story Larkspur home by Lennar features a welcoming foyer, a study, a gourmet kitchen with a walk-in pantry and an adjoining breakfast nook, a large family room, and an owner's bedroom with an en suite master bathroom that offers a shower, private toilet enclosure, and a walk-in master closet with utility room access. The second floor of the home boasts three additional bedrooms and a game room.
Getting Around
0
 Car-Dependent
0
 Very Limited Transit
25
 Somewhat Bikeable
Schools
5/10
8/10
7/10
Construction
Condition
- Year built: 2022
Materials
- Foundation: Slab
- Roof: Composition
- Construction materials: Wood Siding
Type & Style
- Home type: SingleFamily
- Architectural style: Ranch
- Property subType: Single Family Residence
Interior
Appliances
- Appliances included: Disposal,Gas Oven,Oven,Microwave,Gas Cooktop,Dishwasher
- Laundry features: Gas Dryer Hookup,Washer Hookup
Bedroom
- Level: Second
- Area: 154
- Dimensions: 11 x 14
Bedroom
- Level: Second
- Area: 110
- Dimensions: 11 x 10
Bedroom
- Level: Second
- Area: 154
- Dimensions: 11 x 14
Bedrooms & Bathrooms
- Bedrooms: 4
- Bathrooms: 3
- Full bathrooms: 2
- 1/2 bathrooms: 1
Breakfast
- Level: First
- Area: 110
- Dimensions: 11 x 10
Family Room
- Level: First
- Area: 225
- Dimensions: 15 x 15
Features
- Flooring: Tile
Game Room
- Level: Second
- Area: 143
- Dimensions: 11 x 13
Heating & Cooling
- Heating features: Natural Gas
- Cooling features: Electric
Interior Area
- Total structure area: 2,289
- Total interior livable area: 2,289 sqft
Kitchen
- Level: First
- Area: 165
- Dimensions: 11 x 15
Other
- Level: First
- Area: 90
- Dimensions: 10 x 9
Primary Bedroom
- Level: First
- Area: 180
- Dimensions: 12 x 15
Property
Details
- Parcel number: 1415960030012
Features
- Stories: 2
Lot
- Features: Subdivided,0 Up To 1/4 Acre
Parking
- Total spaces: 2
- Parking features: Attached
- Has garage: Yes
- Attached garage spaces: 2
- Covered spaces: 2