


4519 Hronas Dr, Katy, TX, 77449
5beds
4baths
3,580sqft
$489,000
$137price/sqft
$3,509/moest. monthly cost
$140,360/yrincome needed
About This Home
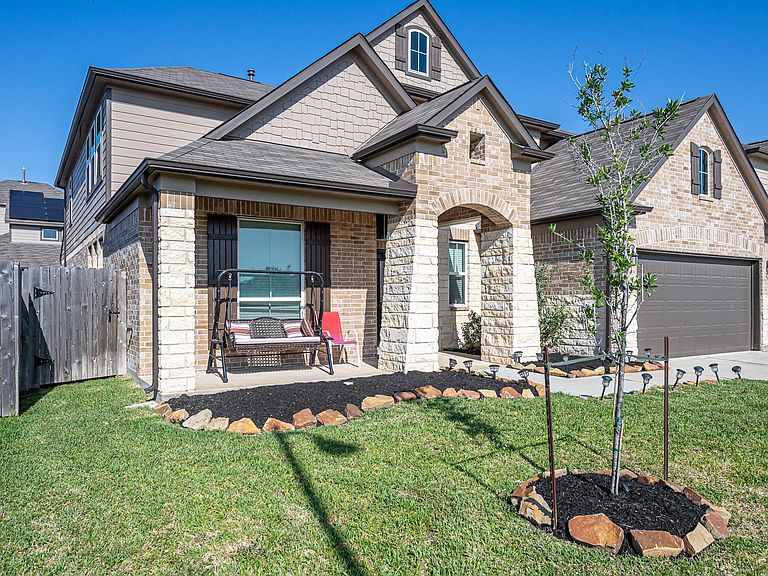
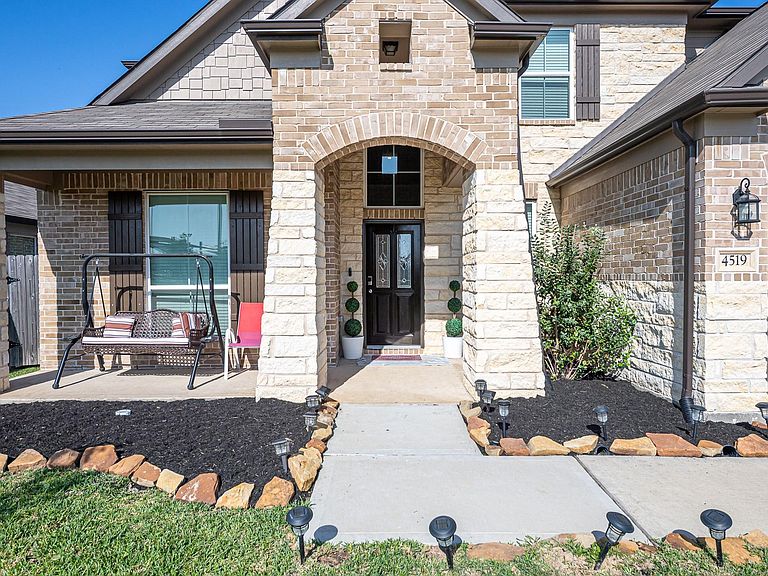
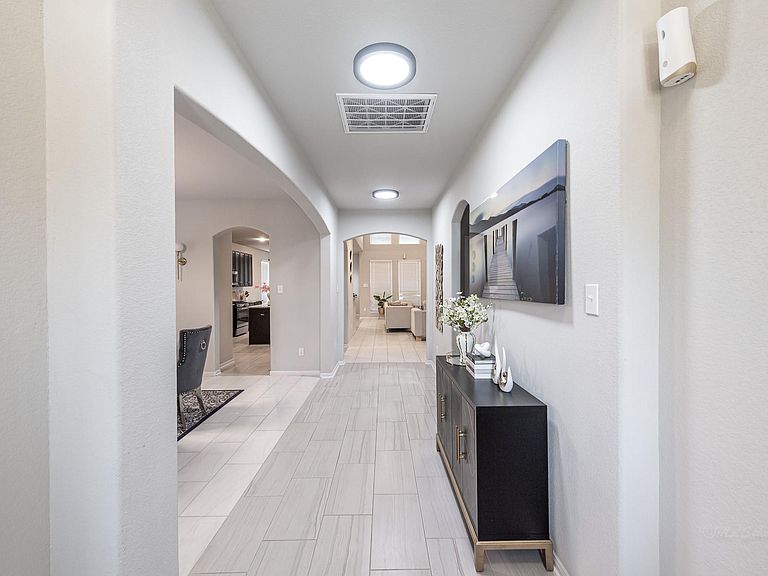
Welcome to luxury living in this exquisite home across from the park. Enjoy the open concept floor plan, high ceilings, and cozy fireplace for gatherings. The kitchen features stainless steel appliances, granite countertops, and an island for the chef in you. With 5 bedrooms, 4/1 baths, a study, formal dining room, and large game room, this home has it all. Don't miss out on this opportunity to make this your dream home. Schedule your viewing today. Ready for a quick sale. Room sizes are approximate, buyer to verify.*PICS PRIOR TO OWNER MOVING OUT*
Getting Around
11
 Car-Dependent
0
 Very Limited Transit
28
 Somewhat Bikeable
Schools
6/10
4/10
5/10
Construction
Condition
- Year built: 2022
Materials
- Foundation: Slab
- Roof: Composition
- Construction materials: Brick,Stone
Type & Style
- Home type: SingleFamily
- Architectural style: Contemporary,Traditional
- Property subType: Single Family Residence
Interior
Appliances
- Appliances included: ENERGY STAR Qualified Appliances,Water Heater,Disposal,Freestanding Oven,Gas Oven,Oven,Microwave,Gas Range,Dishwasher
- Laundry features: Electric Dryer Hookup,Washer Hookup
Bedroom
- Level: Second
- Area: 144
- Dimensions: 12x12
Bedroom
- Level: Second
- Area: 182
- Dimensions: 14x13
Bedroom
- Level: Second
- Area: 143
- Dimensions: 13x11
Bedroom
- Level: Second
- Area: 132
- Dimensions: 12x11
Bedrooms & Bathrooms
- Bedrooms: 5
- Bathrooms: 4
- Full bathrooms: 3
- 1/2 bathrooms: 1
Breakfast
- Level: First
- Area: 100
- Dimensions: 10x10
Dining Room
- Level: First
- Area: 156
- Dimensions: 13 x 12
Family Room
- Level: First
- Area: 221
- Dimensions: 17x13
Features
- High Ceilings,En-Suite Bath,Primary Bed - 1st Floor,Walk-In Closet(s)
- Flooring: Concrete,Laminate,Tile
- Number of fireplaces: 1
- Fireplace features: Gas Log
- Fireplace: Yes
Game Room
- Level: Second
- Area: 304
- Dimensions: 19x16
Heating & Cooling
- Heating features: Natural Gas
- Cooling features: Ceiling Fan(s),Electric
Interior Area
- Total structure area: 3,580
- Total interior livable area: 3,580 sqft
Kitchen
- Level: First
- Area: 256
- Dimensions: 16x16
Other
- Level: First
- Area: 132
- Dimensions: 12x11
Primary Bedroom
- Level: First
- Area: 255
- Dimensions: 17x15
Utility Room
- Level: First
- Area: 36
- Dimensions: 6x6
Property
Details
- Parcel number: 1411040010027
Features
- Stories: 2
- Patio & porch: Covered
- Exterior features: Balcony,Sprinkler System
- Fencing: Back Yard,Full
Lot
- Lot size: 6,050 sqft
- Features: Back Yard,Subdivided,0 Up To 1/4 Acre
Parking
- Total spaces: 2
- Parking features: Attached,Garage Door Opener
- Has garage: Yes
- Attached garage spaces: 2
- Covered spaces: 2