


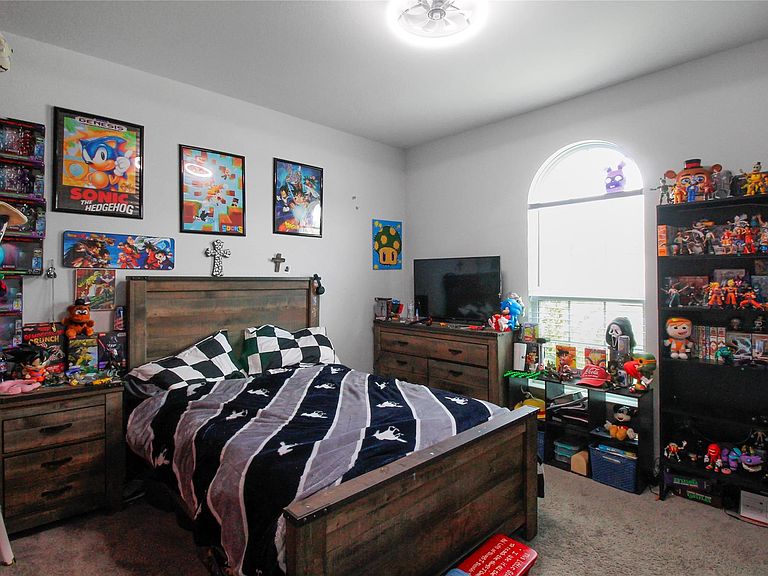
419 Alaska Cedar Dr, Crosby, TX, 77532
3beds
2baths
2,330sqft
$317,000
$136price/sqft
$2,416/moest. monthly cost
$96,640/yrincome needed
About This Home
Welcome to this beautiful 2022-built home located in Pecan Estates in Crosby! This thoughtfully designed home features 3 bedrooms, 2 full bathrooms, a private study, and impressive 12-foot ceilings that create a bright and spacious feel throughout. The kitchen offers granite countertops, ample cabinetry, and an open layout that flows seamlessly into the main living area—great for everyday living and entertaining. Step outside to enjoy the fully fenced backyard featuring an above-ground pool, ready for those warm Texas days. With modern finishes, a functional floor plan, and a desirable Crosby location, this home is move-in ready and waiting for its next owner. Schedule your private showing today!
Getting Around
22
 Car-Dependent
0
 Very Limited Transit
33
 Somewhat Bikeable
Schools
8/10
5/10
4/10
Construction
Condition
- Year built: 2022
Materials
- Foundation: Slab
- Roof: Composition
- Construction materials: Brick,Cement Siding
Other
- Builder name: Castlerock
Type & Style
- Home type: SingleFamily
- Architectural style: Traditional
- Property subType: Single Family Residence
Interior
Appliances
- Appliances included: Disposal,Microwave,Dishwasher
Bedroom
- Level: First
- Area: 120
- Dimensions: 10X12
Bedroom
- Level: First
- Area: 143
- Dimensions: 11X13
Bedrooms & Bathrooms
- Bedrooms: 3
- Bathrooms: 2
- Full bathrooms: 2
Features
- High Ceilings,All Bedrooms Down
- Window features: Insulated/Low-E windows
- Flooring: Carpet,Laminate,Tile
Heating & Cooling
- Heating features: Electric
- Cooling features: Ceiling Fan(s),Gas
Interior Area
- Total structure area: 2,330
- Total interior livable area: 2,330 sqft
Kitchen
- Level: First
- Area: 165
- Dimensions: 11X15
Living Room
- Level: First
- Area: 272
- Dimensions: 16X17
Other
- Level: First
Other
- Level: First
- Area: 72
- Dimensions: 8X9
Primary Bath
- Level: First
- Area: 120
- Dimensions: 10X12
Primary Bedroom
- Level: First
- Area: 224
- Dimensions: 14X16
Utility Room
- Level: First
- Area: 35
- Dimensions: 5X7
Property
Details
- Parcel number: 1414370010027
Features
- Stories: 1
Lot
- Lot size: 6,921 sqft
- Features: Subdivided,0 Up To 1/4 Acre
Parking
- Total spaces: 2
- Parking features: Attached
- Has garage: Yes
- Attached garage spaces: 2
- Covered spaces: 2