



132 Wedgewood Trace Ln, La Porte, TX, 77571
About This Home
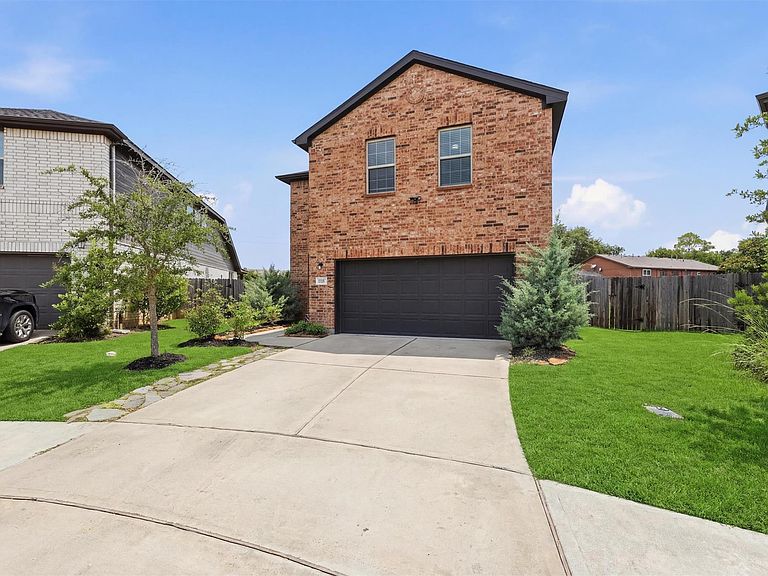
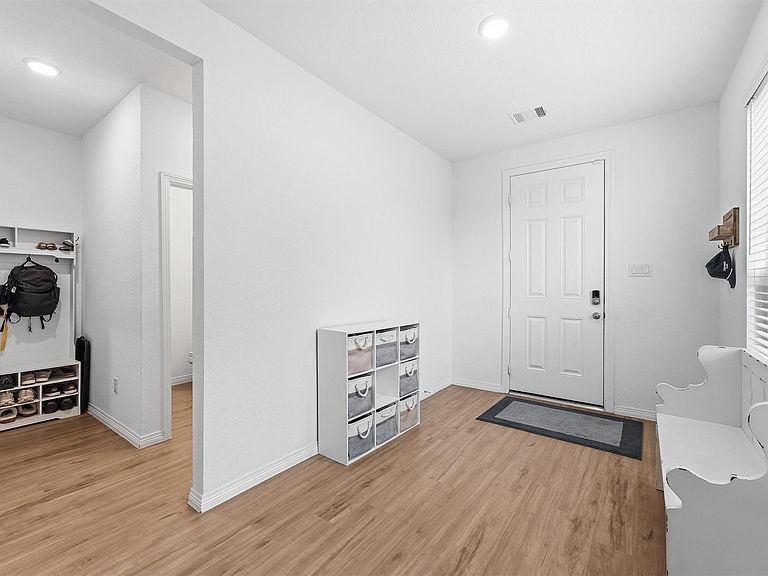
Welcome home to this spacious 4-bedroom, 2.5-bath two-story home nestled on a large cul-de-sac lo with a 3 car garage! The open-concept floor plan is perfect for everyday living & entertaining, featuring a beautiful kitchen w/granite countertops, abundant cabinetry, & a seamless flow into the living room. Upstairs, a large game room separates the primary & secondary bedrooms. Step outside to a backyard retreat featuring a massive 20' x 30' covered patio & an extended sun pad, offering plenty of space for outdoor gatherings, grilling, or relaxing. The backyard also includes a storage shed. This home is loaded with upgrades, including a tankless water heater, natural gas generator hookup with whole-home plug, A/C soft start system, smart home device hubs, & a 7-stage under-sink water filtration system. The garage offers heavy-duty shelving for exceptional storage and organization. With its spacious layout, impressive outdoor living space, & numerous upgrades, this home is ready for you!
Getting Around
 Car-Dependent
 Very Limited Transit
 Somewhat Bikeable
Schools
Construction
Condition
- Year built: 2023
Materials
- Foundation: Slab
- Roof: Composition
- Construction materials: Spray Foam Insulation,Brick,Cement Siding
Type & Style
- Home type: SingleFamily
- Architectural style: Traditional
- Property subType: Single Family Residence
Interior
Appliances
- Appliances included: Water Heater,Disposal,Freestanding Oven,Microwave,Dishwasher
- Laundry features: Electric Dryer Hookup,Gas Dryer Hookup,Washer Hookup
Bedroom
- Level: Second
- Area: 143
- Dimensions: 13x11
Bedroom
- Level: Second
- Area: 210
- Dimensions: 15x14
Bedroom
- Level: Second
- Area: 143
- Dimensions: 13x11
Bedrooms & Bathrooms
- Bedrooms: 4
- Bathrooms: 3
- Full bathrooms: 2
- 1/2 bathrooms: 1
Breakfast
- Level: First
- Area: 108
- Dimensions: 12x9
Features
- All Bedrooms Up,En-Suite Bath,Split Plan,Walk-In Closet(s)
- Window features: Insulated/Low-E windows
- Flooring: Carpet,Vinyl
Game Room
- Level: Second
- Area: 270
- Dimensions: 15x18
Heating & Cooling
- Heating features: Natural Gas
- Cooling features: Ceiling Fan(s),Electric
Interior Area
- Total structure area: 2,754
- Total interior livable area: 2,754 sqft
Kitchen
- Level: First
- Area: 156
- Dimensions: 12x13
Living Room
- Level: First
- Area: 256
- Dimensions: 16x16
Primary Bedroom
- Level: Second
- Area: 306
- Dimensions: 18x17
Property
Details
- Parcel number: 1414550010008
Features
- Stories: 2
- Patio & porch: Covered,Patio/Deck
- Exterior features: Sprinkler System
- Fencing: Back Yard
Lot
- Lot size: 0.26 Acres
- Features: Cul-De-Sac,0 Up To 1/4 Acre
Parking
- Total spaces: 3
- Parking features: Attached,Garage Door Opener
- Has garage: Yes
- Attached garage spaces: 3
- Covered spaces: 3