

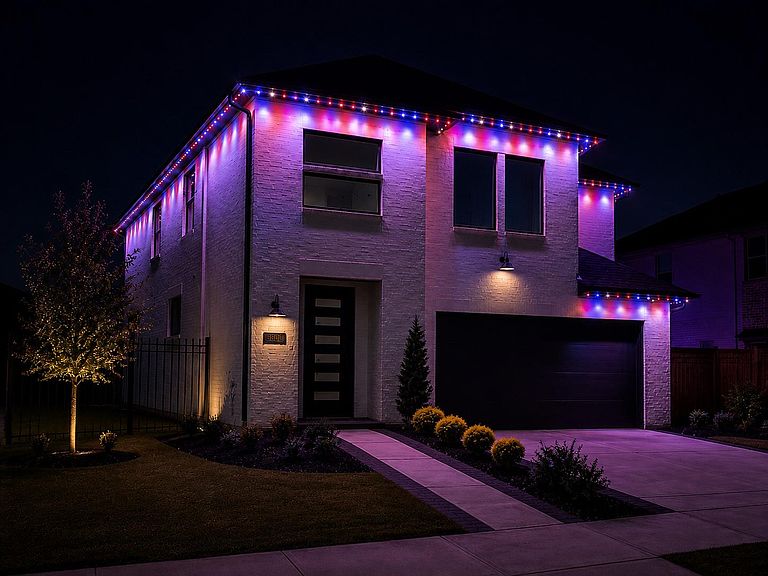


18803 Copper Breaks Park Dr, Cypress, TX, 77433
About This Home
Welcome to this exceptional Bridgeland home on an oversized corner lot across from Dragonfly Park! Soaring 30-ft ceilings and a wall of windows fill the open-concept floor plan with natural light. The spacious living room with a marble electric fireplace flows into a chef’s kitchen featuring abundant cabinetry, energy-efficient appliances, and a large island. The 1st-floor primary suite offers dual vanities, a walk-in shower, and an oversized closet. Enjoy paid-off solar panels, a whole-home water softener, Gemstone lighting, EV charger, generator transfer switch, and all appliances included. Sellers report an average electric bill of just $0–$100/month! Zoned to A-rated schools and minutes from lakes, trails, parks, and Bridgeland’s world-class amenities. Experience luxury, efficiency, and resort-style living in one of Bridgeland’s most desirable locations.
Getting Around
 Car-Dependent
 Very Limited Transit
 Somewhat Bikeable
Schools
Construction
Condition
- Year built: 2021
Materials
- Foundation: Slab on Builders Pier
- Roof: Composition
- Construction materials: Brick,Cement Siding
Type & Style
- Home type: SingleFamily
- Architectural style: Contemporary
- Property subType: Single Family Residence
Interior
Appliances
- Appliances included: ENERGY STAR Qualified Appliances,Disposal,Dryer,Refrigerator,Washer,Water Softener,Convection Oven,Microwave,Free-Standing Range,Gas Range,Dishwasher,Instant Hot Water
- Laundry features: Electric Dryer Hookup
Bedroom
- Level: Second
- Area: 156.7778
- Dimensions: 11'4" x 13'10"
Bedroom
- Level: Second
- Area: 141.9931
- Dimensions: 13'5" x 10'7"
Bedroom
- Level: Second
- Area: 118
- Dimensions: 9'10" x 12
Bedrooms & Bathrooms
- Bedrooms: 4
- Bathrooms: 3
- Full bathrooms: 2
- 1/2 bathrooms: 1
Dining Room
- Level: First
- Area: 212.3333
- Dimensions: 16'4" x 13
Features
- High Ceilings,3 Bedrooms Up,Built-In Bunk Beds,En-Suite Bath,Primary Bed - 1st Floor,Walk-In Closet(s)
- Window features: Insulated/Low-E windows,Window Coverings
- Flooring: Carpet,Engineered Hardwood,Marble
- Number of fireplaces: 1
- Fireplace features: Electric
- Fireplace: Yes
Game Room
- Level: Second
- Area: 289.5764
- Dimensions: 13'5" x 21'7"
Heating & Cooling
- Heating features: Natural Gas,Solar
- Cooling features: Attic Fan,Ceiling Fan(s),Electric,Solar Assisted
Interior Area
- Total structure area: 2,508
- Total interior livable area: 2,508 sqft
Kitchen
- Level: First
- Area: 324.2708
- Dimensions: 13'9" x 23'7"
Living Room
- Level: First
- Area: 276.7083
- Dimensions: 14'6" x 19'1"
Other
- Level: First
- Area: 28.3333
- Dimensions: 3'4" x 8'6"
Other
- Level: First
- Area: 237.75
- Dimensions: 9 x 26'5"
Other
- Level: First
- Area: 104.125
- Dimensions: 12'9" x 8'2"
Primary Bath
- Level: First
- Area: 115.5417
- Dimensions: 7'10" x 14'9"
Primary Bedroom
- Level: First
- Area: 185
- Dimensions: 15'5" x 12
Utility Room
- Level: First
- Area: 86.3333
- Dimensions: 14 x 6'2"
Property
Accessibility
- Accessibility features: Master Bath Disabled Access
Details
- Parcel number: 1413730010026
Features
- Stories: 2
- Patio & porch: Covered,Patio/Deck,Porch
- Exterior features: Side Yard,Sprinkler System
- Fencing: Back Yard,Full
- Has view: Yes
- View description: Lake,Water
- Has water view: Yes
- Water view: Lake,Water
Lot
- Lot size: 6,067 sqft
- Features: Corner Lot,0 Up To 1/4 Acre
Parking
- Total spaces: 2
- Parking features: Attached,Garage Door Opener,Double-Wide Driveway,Electric Vehicle Charging Station(s)
- Has garage: Yes
- Attached garage spaces: 2
- Covered spaces: 2