


15510 Wilderness Run Dr, Cypress, TX, 77433
About This Home
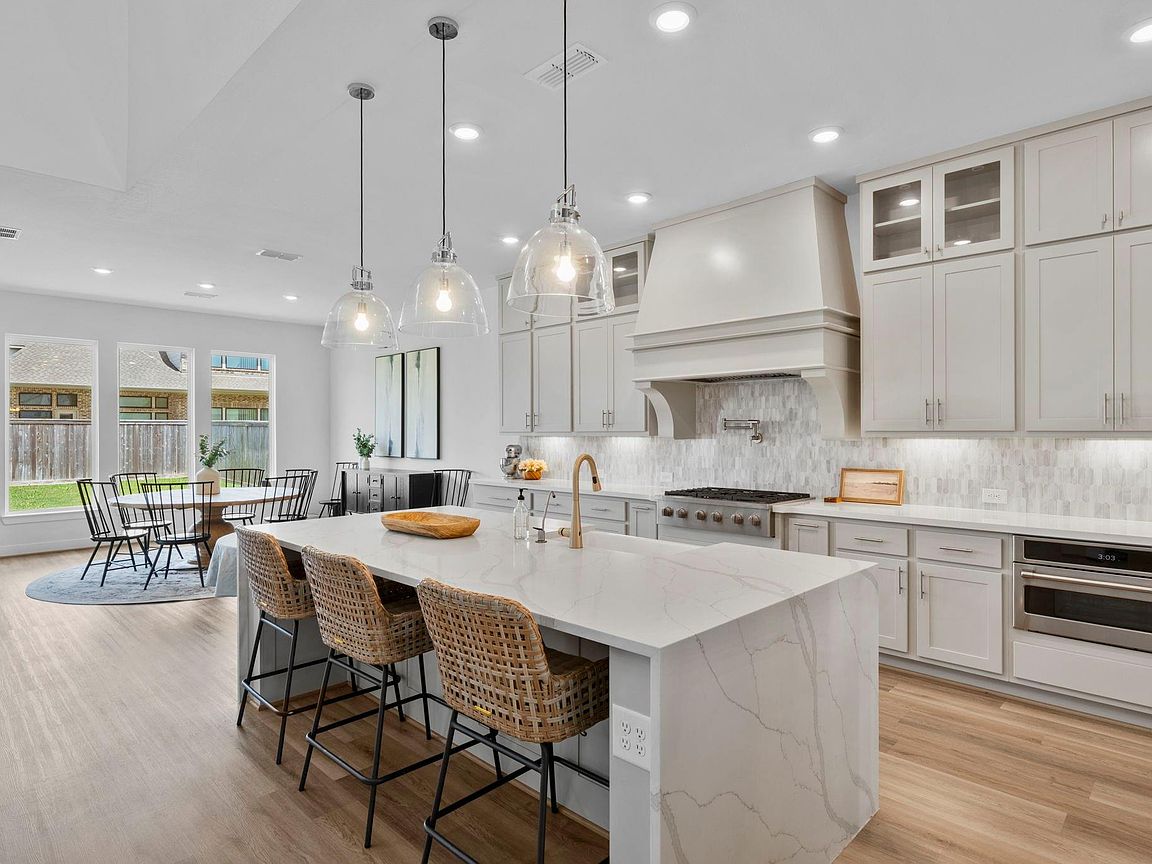
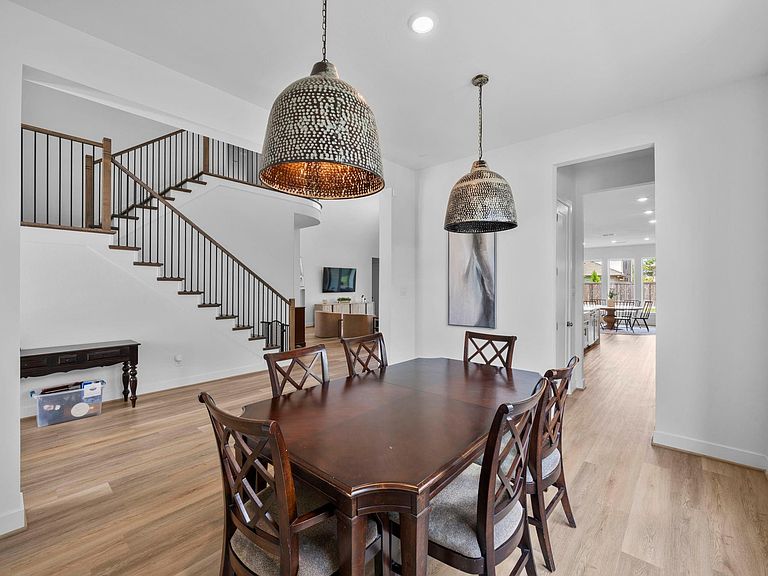
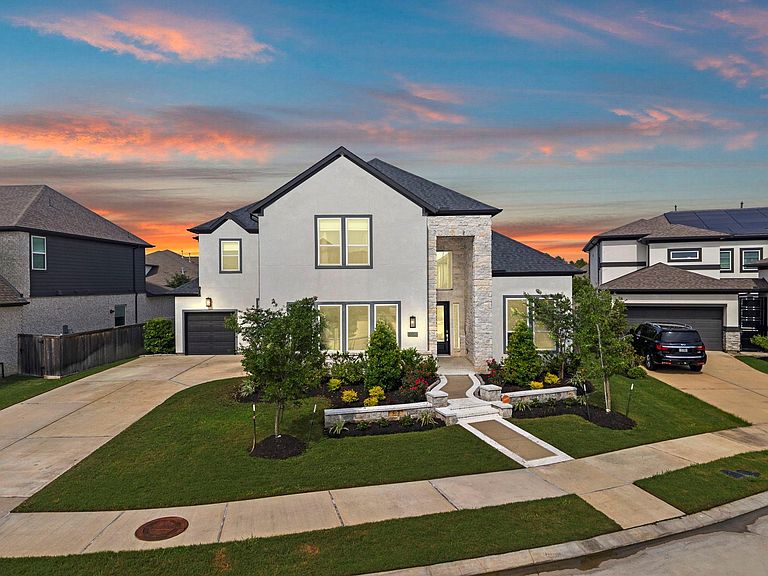
2022 Taylor Morrison Concerto in Bridgeland. One owner. Never listed until now. Grand foyer, soaring two-story living room with fireplace, and natural light that earns it. The kitchen is built for real use: quartz countertops, large island, pot filler, GE Café appliances, oversized walk-in pantry, and a breakfast room that opens to formal dining. First-floor primary suite with freestanding tub and separate shower. Second bedroom also on the first floor, with a full bath, making it a true guest suite or private office setup. Upstairs: game room, media room, two additional bedrooms, and a full bath. Structural warranty still in effect. 3-car garage, double-wide driveway, energy-efficient build. Bridgeland resort amenities. McGown Elementary, Sprague Middle, Bridgeland High. All rated Excellent. 4,306 sq ft. No carpet. Room to live, work, and settle in.
Getting Around
 Car-Dependent
 Very Limited Transit
 Somewhat Bikeable
Schools
Construction
Condition
- Year built: 2022
Materials
- Foundation: Slab
- Roof: Composition
- Construction materials: Brick,Stone
Type & Style
- Home type: SingleFamily
- Architectural style: Traditional
- Property subType: Single Family Residence
Interior
Appliances
- Appliances included: Disposal,Microwave,Dishwasher
Bedroom
- Level: Second
- Area: 156
- Dimensions: 13x12
Bedroom
- Level: Second
- Area: 182
- Dimensions: 14x13
Bedroom
- Level: First
- Area: 182
- Dimensions: 14x13
Bedrooms & Bathrooms
- Bedrooms: 4
- Bathrooms: 4
- Full bathrooms: 3
- 1/2 bathrooms: 1
Breakfast
- Level: First
Dining Room
- Level: First
Features
- 2 Bedrooms Down,2 Bedrooms Up
- Number of fireplaces: 1
- Fireplace: Yes
Game Room
- Level: Second
Heating & Cooling
- Heating features: Natural Gas
- Cooling features: Electric
Interior Area
- Total structure area: 4,306
- Total interior livable area: 4,306 sqft
Kitchen
- Level: First
Living Room
- Level: First
Media Room
- Level: Second
Other
- Level: First
Primary Bedroom
- Level: First
- Area: 272
- Dimensions: 17x16
Property
Details
- Parcel number: 1414300010018
Features
- Stories: 2
Lot
- Lot size: 10,741 sqft
- Features: Subdivided,1/4 Up to 1/2 Acre
Parking
- Total spaces: 3
- Parking features: Attached,Garage Door Opener
- Has garage: Yes
- Attached garage spaces: 3
- Covered spaces: 3