


7315 Buckthorn Hollow Trl, Katy, TX, 77493
About This Home
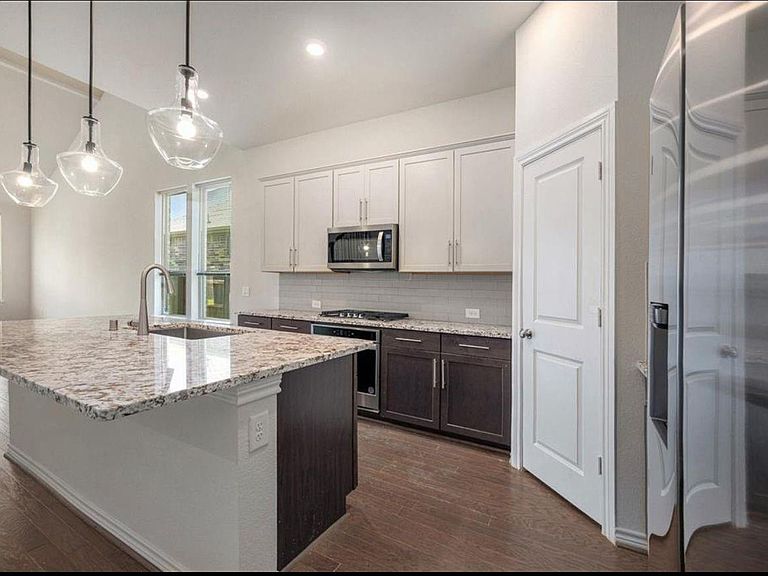
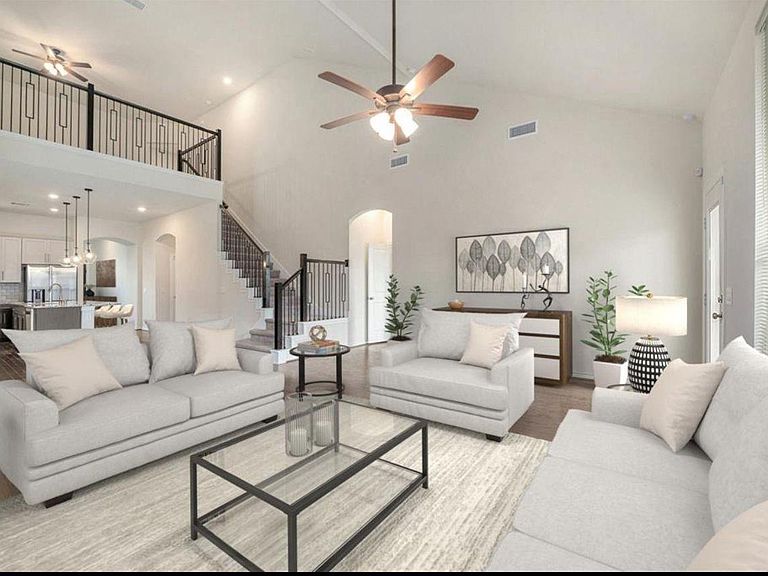
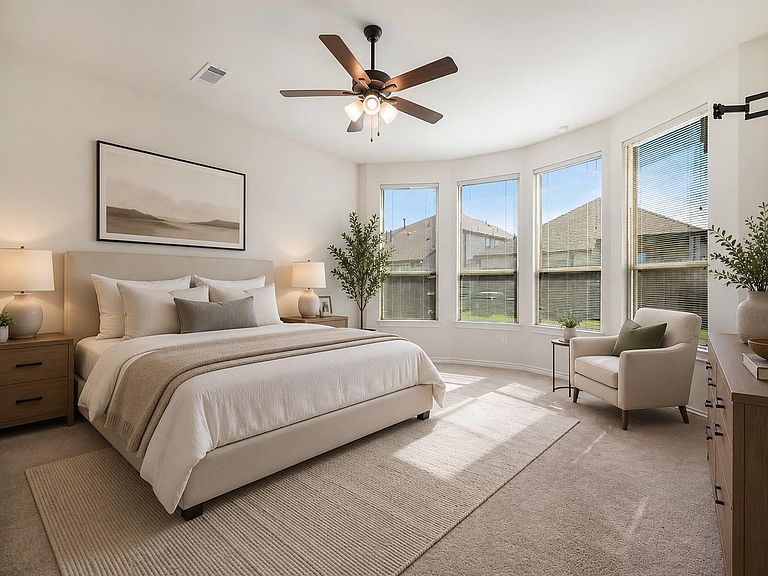
Welcome to 7315 Buckthorn Hollow Trail, a beautifully maintained home offering 4 bedrooms, 2.5 bathrooms, and over 3,000 square feet of thoughtfully designed living space. The open-concept layout features soaring ceilings, a versatile home office or formal dining room, a spacious first-floor primary suite, and an upstairs game room perfect for kids or entertaining guests. Enjoy serene waterfront views and a generous backyard, all with convenient access to Houston's major freeways. Located in the highly sought-after master-planned community of Elyson, residents enjoy resort-style amenities including a pool, clubhouse, fitness center, and miles of walking and biking trails. With a nearby Super Target, multiple shopping centers, and an abundance of dining and entertainment options, everything you need is just minutes away. Experience the perfect blend of comfort, convenience, and community at Elyson. Schedule your private tour today before this exceptional opportunity is gone.
Getting Around
 Car-Dependent
 Very Limited Transit
 Somewhat Bikeable
Schools
Construction
Condition
- Year built: 2021
Materials
- Foundation: Slab
- Roof: Composition
- Construction materials: Brick,Cement Siding
Type & Style
- Home type: SingleFamily
- Architectural style: Contemporary
- Property subType: Single Family Residence
Interior
Appliances
- Appliances included: Disposal,Dryer,Refrigerator,Washer,Electric Oven,Microwave,Gas Cooktop,Dishwasher
- Laundry features: Electric Dryer Hookup,Washer Hookup
Bedroom
- Level: Second
- Area: 130.4722
- Dimensions: 10'2" X 12'10"
Bedroom
- Level: Second
- Area: 209.8056
- Dimensions: 15'2" X 13'10"
Bedroom
- Level: Second
- Area: 178.6458
- Dimensions: 12'3" X 14'7"
Bedrooms & Bathrooms
- Bedrooms: 4
- Bathrooms: 3
- Full bathrooms: 2
- 1/2 bathrooms: 1
Features
- Flooring: Wood
- Number of fireplaces: 1
- Fireplace: Yes
Heating & Cooling
- Heating features: Natural Gas
- Cooling features: Electric
Interior Area
- Total structure area: 3,067
- Total interior livable area: 3,067 sqft
Primary Bedroom
- Level: First
- Area: 212.3333
- Dimensions: 14' x 15'2"
Property
Details
- Parcel number: 1418820010010
Features
- Stories: 2
- Patio & porch: Porch
- Fencing: Full
- Has view: Yes
- View description: Lake,Water
- Has water view: Yes
- Water view: Lake,Water
Lot
- Lot size: 6,111 sqft
- Features: Greenbelt,0 Up To 1/4 Acre
Parking
- Total spaces: 2
- Parking features: Attached
- Has garage: Yes
- Attached garage spaces: 2
- Covered spaces: 2