



3409 Luca St, Houston, TX, 77021
About This Home
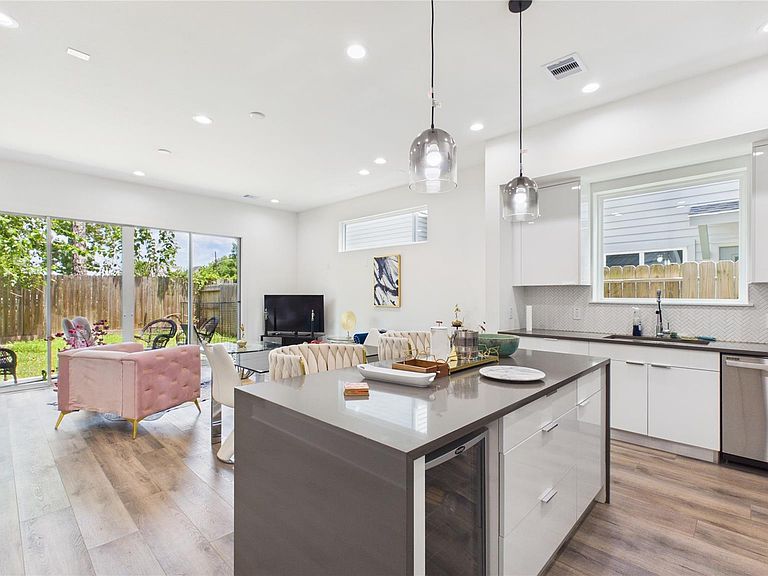
Move in ready modern home offering a private driveway, spacious backyard, and desirable first floor living. A welcoming foyer opens to a bright, thoughtfully designed interior with contemporary finishes and large windows that fill the home with natural light. The kitchen features stylish cabinetry, quartz countertops, stainless steel appliances, a gas range, recessed lighting, and an impressive eight foot island ideal for gathering and entertaining. All three bedrooms are located upstairs, including a spacious primary retreat with a freestanding soaking tub, double vanity, separate shower, and generous walk in closet. The secondary bedrooms also offer comfortable accommodations with ensuite baths. Conveniently located near the Texas Medical Center with easy access to Downtown, Midtown, sports venues, dining, and entertainment. Schedule your private tour of 3409 Luca Street today!
Getting Around
 Very Walkable
 Some Transit
 Bikeable
Schools
Construction
Condition
- Year built: 2021
Materials
- Foundation: Slab
- Roof: Composition
- Construction materials: Cement Siding,Other
Other
- Builder name: Builder
Type & Style
- Home type: SingleFamily
- Architectural style: Contemporary
- Property subType: Single Family Residence
Interior
Bedroom
- Level: Second
- Area: 156
- Dimensions: 13x12
Bedroom
- Level: Second
- Area: 121
- Dimensions: 11x11
Bedrooms & Bathrooms
- Bedrooms: 3
- Bathrooms: 4
- Full bathrooms: 3
- 1/2 bathrooms: 1
Features
- All Bedrooms Up,Primary Bed - 2nd Floor,Walk-In Closet(s)
Heating & Cooling
- Heating features: Natural Gas
- Cooling features: Electric
Interior Area
- Total structure area: 1,767
- Total interior livable area: 1,767 sqft
Primary Bedroom
- Level: Second
- Area: 210
- Dimensions: 15x14
Property
Details
- Parcel number: 1416430010006
Features
- Stories: 2
Lot
- Lot size: 2,700 sqft
- Features: Patio Lot,0 Up To 1/4 Acre
- Lot size dimensions: 27 x 100
Parking
- Total spaces: 2
- Parking features: Attached,Additional Parking,Garage Door Opener
- Has garage: Yes
- Attached garage spaces: 2
- Covered spaces: 2