


2902 Hiawatha Trl, Lake Worth, TX, 76135
About This Home
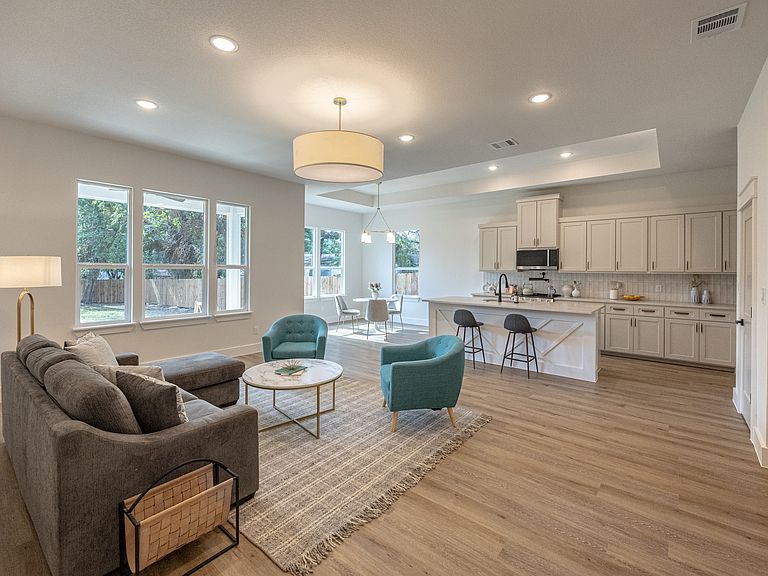
Step into this stunning new construction featuring 4 bedroom and 2 and a half bathroom, an open concept floor plan filled with natural light, soaring ceilings, and designer finishes throughout. The spacious living area flows seamlessly into a chef inspired kitchen complete with an oversized island, abundant custom cabinetry, quartz countertops, designer tile backsplash, and stainless steel appliances perfect for entertaining or everyday living. The private primary suite offers a true spa-like retreat with a luxurious walk-in shower showcasing floor-to-ceiling designer tile, dual rainfall showerheads, a built-in niche, frameless glass enclosure, and an elegant double vanity with premium finishes. Thoughtfully selected lighting, luxury vinyl plank flooring, modern fixtures, and quality craftsmanship add style and comfort throughout the home. Outside, enjoy exceptional curb appeal with a welcoming covered front porch, beautiful board-and-batten exterior, professional landscaping, and a spacious driveway leading to a two-car garage. Don't miss the opportunity to own this beautifully crafted home that combines modern elegance, functional design, and quality construction. Schedule your private showing today
Getting Around
 Car-Dependent
 Very Limited Transit
 Somewhat Bikeable
Schools
Construction
Condition
- Year built: 2026
Type & Style
- Home type: SingleFamily
- Architectural style: Detached
- Property subType: Single Family Residence
Interior
Appliances
- Appliances included: Dishwasher,Electric Range,Disposal,Microwave
Bedrooms & Bathrooms
- Bedrooms: 4
- Bathrooms: 3
- Full bathrooms: 2
- 1/2 bathrooms: 1
Features
- Chandelier,Double Vanity,Kitchen Island,Open Floorplan,Pantry,Walk-In Closet(s)
Interior Area
- Total interior livable area: 2,007 sqft
Living Room
- Level: First
- Dimensions: 14 x 20
Master Bedroom
- Level: First
- Dimensions: 14 x 12
Property
Details
- Parcel number: 42569719
- Exclusions: Home Stage
Features
- Levels: One
- Stories: 1
- Pool features: None
Lot
- Lot size: 9,016 sqft
Parking
- Total spaces: 2
- Parking features: Driveway,Garage,Garage Door Opener
- Has garage: Yes
- Attached garage spaces: 2
- Covered spaces: 2