


6516 Trail Guide Ln, Fort Worth, TX, 76123
About This Home
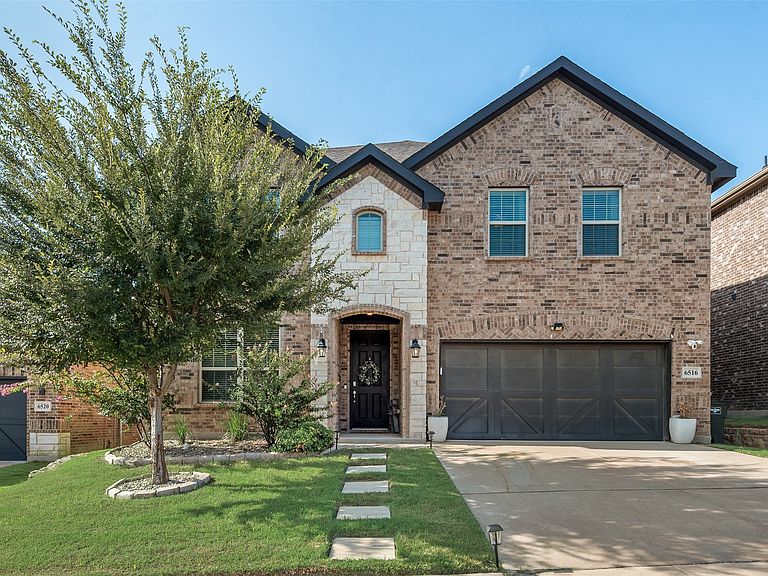
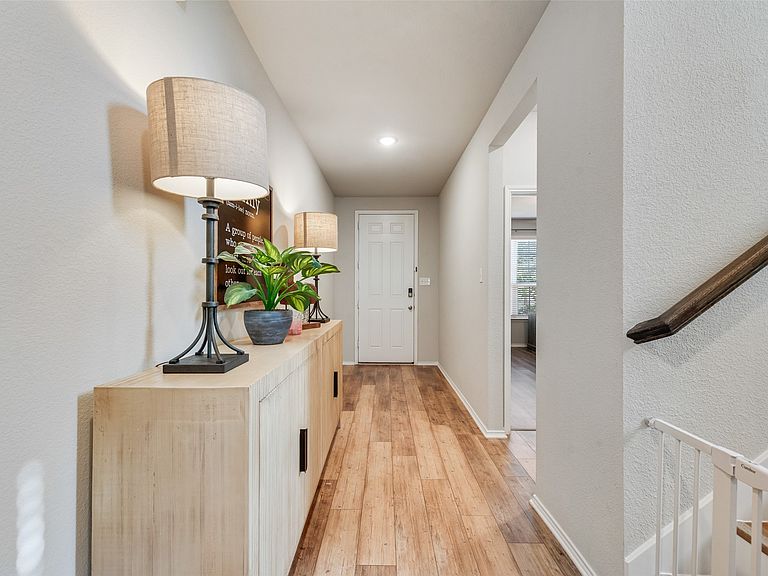
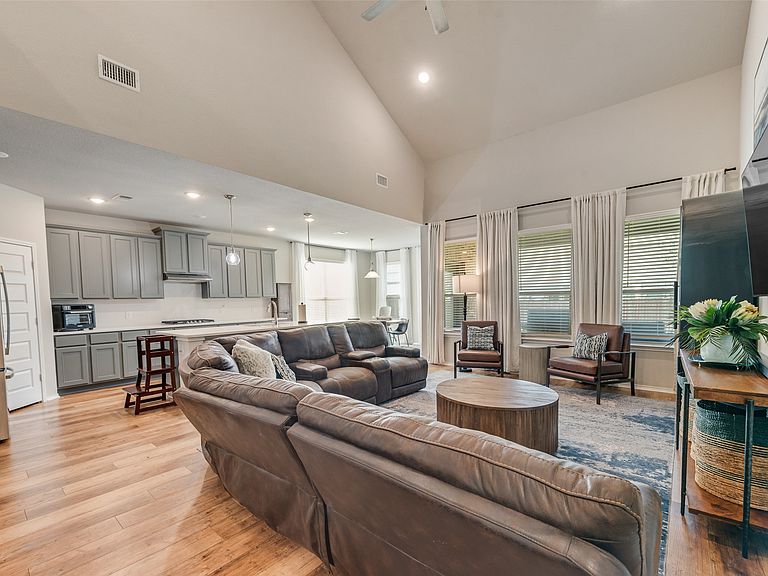
This home is APPROVED FOR A SELLER PAID 2 1 BUYDOWN ASK LISTING AGENT FOR MORE DETAILS!!!! HIGHLY MOTIVATED SELLER!!!! Offering $7,500 in Seller concessions!! Welcome to 6515 Trail Guide Lane, where comfort, style, and thoughtful upgrades come together in this stunning HistoryMaker Homes masterpiece. This beautifully maintained 5-bedroom, 3-bathroom home is located in a highly sought-after community, with shopping, dining, and everyday conveniences less than half a mile away. Not to mention you have access to the clubhouse and swimming pool! Designed with both everyday living and entertaining in mind, this open-concept floor plan offers spacious living areas filled with abundant natural light from the soaring ceilings. The recently updated rustic flooring throughout the home is a true showstopper, adding warmth and modern charm. The spacious kitchen overlooks the inviting living room, creating the perfect space for hosting gatherings or spending quality time with family. The first floor features a luxurious primary suite complete with a spa-inspired bathroom, as well as an additional bedroom and full bathroom—ideal for guests or multigenerational living. Upstairs, you'll find three generously sized bedrooms and an expansive game room or family room with endless possibilities for entertaining, play, or relaxing.Step outside to enjoy the backyard and covered patio, perfect for outdoor entertaining, weekend barbecues, or simply unwinding after a long day. Car enthusiasts and hobbyists will appreciate the insulated garage equipped with its own air conditioning, creating a comfortable workspace year-round. Additional highlights include a tankless water heater for enhanced energy efficiency and convenience. This exceptional home truly has it all. Don't miss your opportunity to make it yours—schedule your private showing today!
Getting Around
 Car-Dependent
 No Nearby Transit
 Somewhat Bikeable
Schools
Construction
Condition
- Year built: 2022
Materials
- Foundation: Slab
- Roof: Composition
- Construction materials: Brick,Rock,Stone
Type & Style
- Home type: SingleFamily
- Architectural style: Traditional,Detached
- Property subType: Single Family Residence
Interior
Appliances
- Appliances included: Double Oven,Dishwasher,Gas Cooktop,Disposal
- Laundry features: Laundry in Utility Room
Bedroom
- Features: Ceiling Fan(s),Walk-In Closet(s)
- Level: First
- Dimensions: 12 x 14
Bedroom
- Features: Ceiling Fan(s),Walk-In Closet(s)
- Level: Second
- Dimensions: 15 x 11
Bedroom
- Features: Ceiling Fan(s),Walk-In Closet(s)
- Level: Second
- Dimensions: 12 x 14
Bedroom
- Features: Ceiling Fan(s),Walk-In Closet(s)
- Level: Second
- Dimensions: 13 x 12
Bedrooms & Bathrooms
- Bedrooms: 5
- Bathrooms: 3
- Full bathrooms: 3
Dining Room
- Level: First
- Dimensions: 11 x 12
Family Room
- Features: Ceiling Fan(s)
- Level: Second
- Dimensions: 38 x 16
Features
- Built-in Features,Decorative/Designer Lighting Fixtures,Eat-in Kitchen,Kitchen Island,Open Floorplan,Vaulted Ceiling(s),Walk-In Closet(s)
- Flooring: Carpet,Ceramic Tile,Luxury Vinyl Plank
Heating & Cooling
- Heating features: Central,Natural Gas
- Cooling features: Central Air
Interior Area
- Total interior livable area: 2,990 sqft
Kitchen
- Features: Breakfast Bar,Pantry,Stone Counters
- Level: First
- Dimensions: 11 x 17
Living Room
- Features: Ceiling Fan(s)
- Level: First
- Dimensions: 14 x 21
Master Bedroom
- Features: Ceiling Fan(s),Dual Sinks,Walk-In Closet(s)
- Level: First
- Dimensions: 13 x 23
Utility Room
- Features: Built-in Features
- Level: First
- Dimensions: 6 x 7
Property
Details
- Parcel number: 42569875
- Exclusions: curtains,curtain rods,washer/dryer,refrigerator
Features
- Levels: Two
- Stories: 2
- Pool features: None,Community
- Patio & porch: Covered
- Fencing: Wood
Lot
- Lot size: 0.13 sqft
Parking
- Total spaces: 2
- Parking features: Driveway
- Has garage: Yes
- Attached garage spaces: 2
- Covered spaces: 2